



The Problem with Permanent Walls
Traditional homes, with their clearly defined rooms for every activity, can feel disconnected from modern life. The kitchen is isolated from the living area, the dining room sits empty most of the week, and finding a quiet corner to work in can feel impossible.
These physical and visual barriers create obstacles, not just for movement, but for connection and versatility. A home's layout should support your lifestyle, not dictate it. When a home has poor flow, daily activities can feel disjointed. The real issue often isn't a lack of space, but a layout that fails to support how we actually live, creating bottlenecks and awkward transitions between rooms.
Embrace the 'Broken-Plan' Compromise
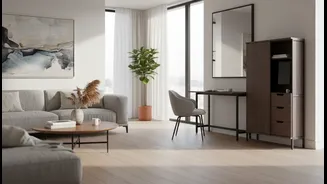
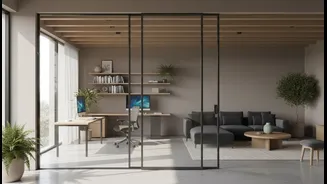
For many, the idea of a completely open-plan home can be daunting, raising concerns about noise and a lack of privacy. This is where 'broken-plan' design offers a brilliant solution. It keeps the spacious, light-filled feeling of an open layout while using clever, non-permanent dividers to create distinct zones. Think half-walls, glass partitions, open-backed shelving units, or even just a change in floor level. These elements provide a sense of separation and cosiness without sacrificing the visual connection and flow of light, balancing togetherness with the need for individual space.
Furniture That Works Overtime
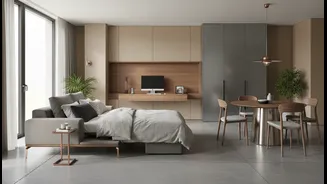
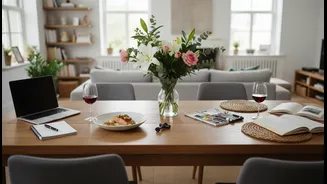
In a flexible home, furniture must earn its keep. Multifunctional pieces are essential for making any room adaptable. In Indian homes, where accommodating guests is a cultural cornerstone, a sofa-cum-bed is a non-negotiable hero, transforming a living room into a comfortable guest room in seconds. Nesting tables can be spread out for company and stacked away to reclaim floor space, while an extendable dining table can serve as a compact work desk during the day and expand for family meals. Even smaller items like storage ottomans provide extra seating while secretly stashing away clutter, keeping pathways clear.
Creating Zones with Light and Colour
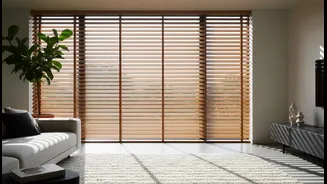
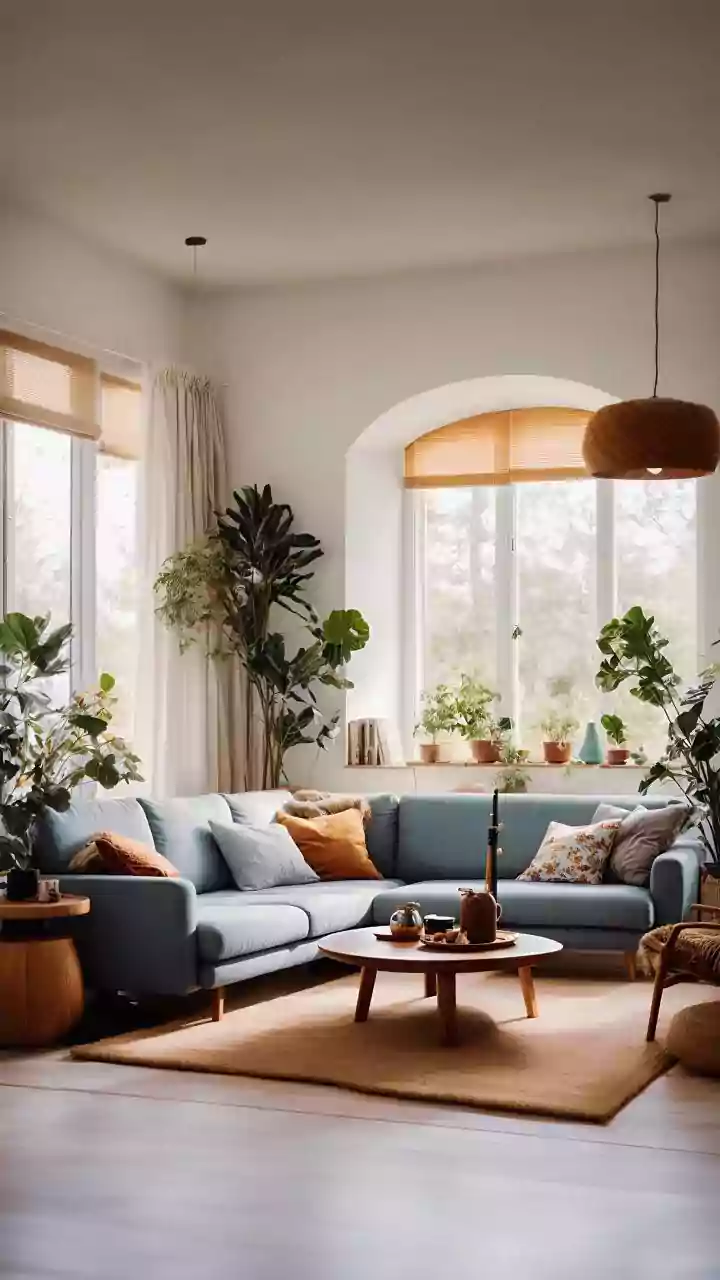
You don't need walls to define a space. One of the most effective ways to create 'rooms within a room' is through visual cues like colour and light. Painting an accent wall or a specific nook in a distinct shade can signal a change in function, like defining a workspace or a cosy reading corner. An area rug is another powerful tool; placing one under a seating arrangement instantly anchors the living zone and separates it from a dining area. Lighting is also crucial. Layering different types of light—ambient, task, and accent—helps create distinct moods and functions. A pendant light can define a dining spot, while a focused floor lamp can create an intimate reading nook, all within the same open area.
Prioritise the Path of Least Resistance
Ultimately, a flexible home is one that's easy to move through. Flow is about the natural pathways you take every day. If you're constantly squeezing past furniture or navigating around clutter, the flow is broken. The first step is to ensure walkways are clear and unobstructed. This might mean rethinking furniture placement. Instead of pushing everything against the walls, try 'floating' a sofa in the middle of a room to create a walkway behind it. Be mindful of sightlines; being able to see from one area to another enhances the sense of openness. A home with good flow feels intuitive and calming, allowing your daily routines to happen without friction.