





The Rise of the Transformer Home
The demand for compact living spaces is growing, but so is our desire for homes that can keep up with our multifaceted lives. We want a quiet corner for work, a cosy spot to unwind, and a welcoming space to host friends—often within the same four walls.
Architects and designers have responded with the concept of the 'transformer' home. This approach abandons rigid room designations in favour of adaptable layouts that can be reconfigured effortlessly. It's a design philosophy driven by the need for versatility, allowing a single room to serve as an office by day, a dining room by evening, and a relaxed lounge at night. The goal is to make every square foot work harder, creating a home that expands and contracts with your social calendar.
Furniture That Does Double Duty
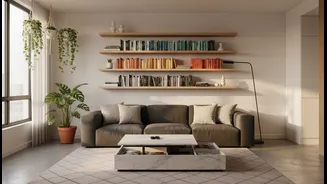
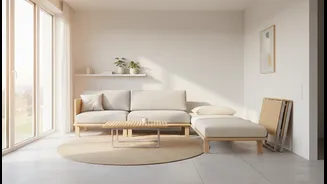
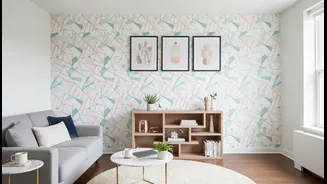
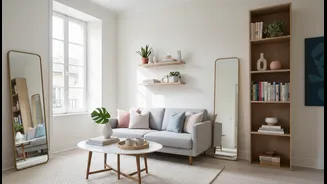
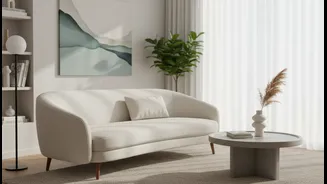
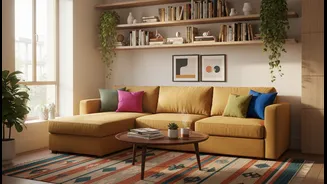
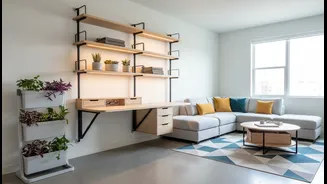
The engine of the modern adaptable flat is multifunctional furniture. Forget the clunky sofa beds of the past; today’s designs are sophisticated and seamless. Coffee tables lift up to become dining tables or workstations, revealing hidden storage compartments for laptops and books. Murphy beds, or wall beds, disappear into sleek cabinetry, sometimes revealing a fold-down desk in their place. Modular sofas can be reconfigured to suit any occasion, while ottomans and benches hide clutter and provide extra seating. These pieces are the heroes of small-space living, offering multiple functions within a single, stylish footprint and allowing a room to transition its purpose in seconds.
Zoning with Layouts, Not Walls
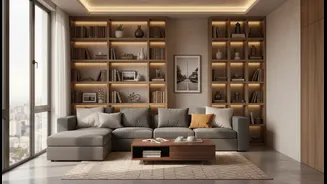
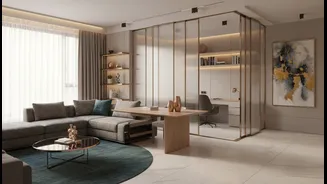
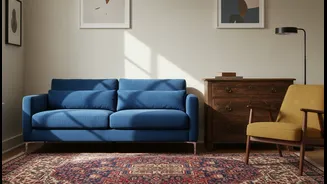
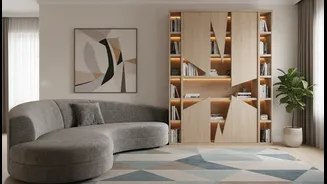
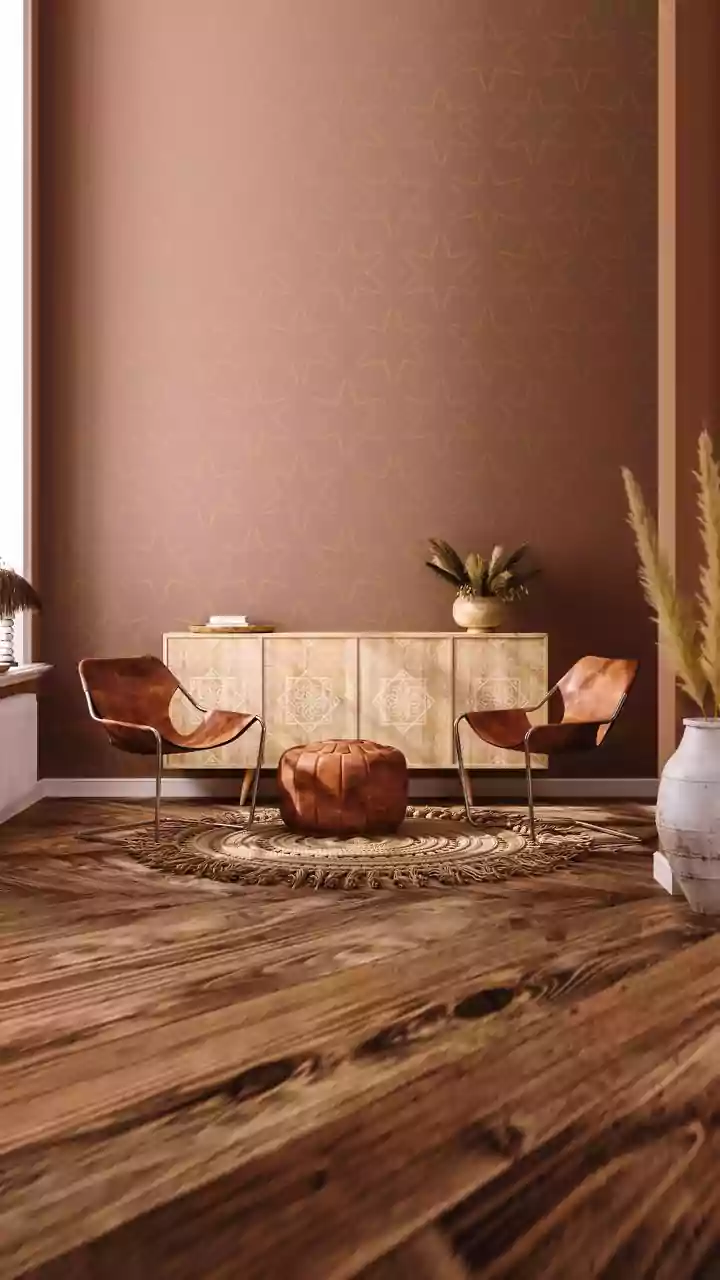
To create a sense of separation without building permanent walls, designers are turning to clever 'zoning' strategies. Movable partitions, sliding pocket doors, and even tall bookcases can divide a space, creating privacy when needed and an open-plan feel when desired. A well-placed rug can define a living area, visually separating it from a dining or work zone. Some innovative designs even feature entire walls that slide or pivot, completely transforming a studio into a one-bedroom apartment with the push of a button. This approach, sometimes called 'broken-plan', offers the best of both worlds: the spaciousness of open-plan living with the practicality of dedicated rooms.
The Power of Smart Lighting and Tech
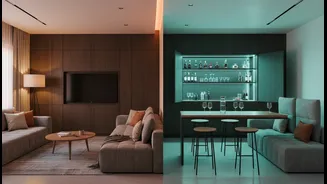
Technology is a key player in setting the mood and function of a space. Smart lighting systems can change the entire atmosphere of a room instantly, shifting from bright, focused light for work to warm, ambient light for a dinner party with a simple voice command or tap on an app. Automated blinds can provide instant privacy from the outside world. For socialising, architectural speakers built into walls or ceilings deliver rich sound without taking up any floor space, helping to make a small home feel more expansive and connected. Some advanced systems even integrate furniture, allowing beds to fold away with a voice command, further blurring the lines between static furniture and dynamic technology.
Creating Pockets of Privacy
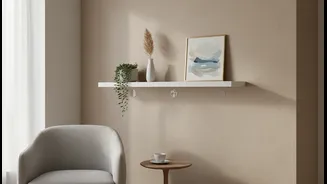
While entertaining is important, so is the need for personal retreat. Even within a flexible social space, creating small, dedicated zones for quiet moments is crucial for well-being. This can be as simple as a comfortable armchair and a floor lamp tucked into a corner to create a reading nook. Using folding screens or open-backed shelves can cordon off a small area for meditation or a quick phone call without permanently dividing the room. The bedroom, when not a shared studio space, remains the ultimate private sanctuary. Investing in good blackout curtains and keeping the area tidy can make it feel like a calm oasis, separate from the more public, adaptable areas of the flat.