


1. The Corner Retreat
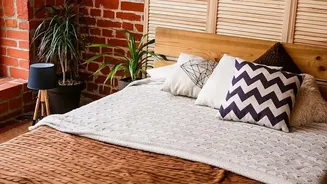
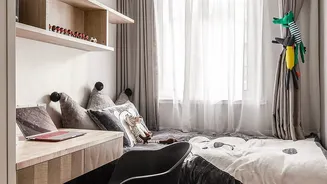
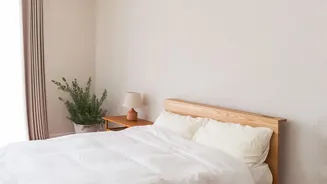
One of the most intuitive layouts for a small room is to place the bed in a corner. Pushing it against two walls immediately opens up the maximum amount of floor space in the rest of the room. This creates a cozy, nook-like feel for sleeping while freeing
up a significant area for movement, a small desk, or a dresser. For a single sleeper, this arrangement is highly efficient. The key is to keep the surrounding furniture minimal. Consider a slim console table or a floating shelf as a nightstand to avoid bulk. This layout works especially well in square-shaped rooms, as it establishes a clear zone for rest and another for activity, preventing the space from feeling jumbled. To make changing sheets easier, try to leave just a few inches of space between the bed and the side wall if possible.
2. Symmetrical and Centered
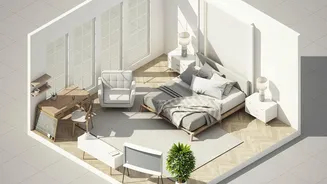
For a more traditional and formal look, center the bed against the longest uninterrupted wall. This creates a natural focal point and a sense of order. Flank the bed with two matching, small-scale nightstands to enhance the symmetry. This approach makes the room feel balanced and intentionally designed, rather than randomly assembled. While it may seem counterintuitive to place the largest piece of furniture in the middle of a wall, this layout often makes the room feel wider. It establishes clear pathways on either side of the bed, which improves flow. To save space, opt for wall-mounted sconces instead of table lamps, freeing up the entire surface of your nightstands for essentials. This arrangement is ideal for couples, as it allows both people to get in and out of bed easily.
3. The Minimalist Loft
When floor space is the ultimate luxury, the only way to go is up. A loft bed is a game-changing solution for tiny bedrooms, studio apartments, or any space where you need one room to serve multiple functions. By elevating the sleeping area, you effectively double your usable floor space. The area underneath the loft can be transformed into a comfortable home office, a compact seating area with a small loveseat, or a dedicated storage zone with a dresser and shelving. This layout is the epitome of vertical thinking. It’s a bold choice that defines the room but delivers unmatched functionality. Modern loft beds are available in sturdy, stylish designs that feel more like integrated architecture than a simple piece of furniture, making them a sophisticated choice for urban living.
4. The Storage-Focused Footprint
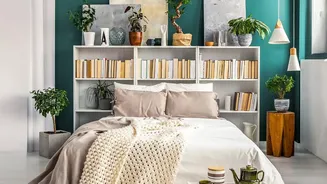
In a small bedroom, clutter is the enemy. This layout prioritizes storage by building the room around clever, multi-functional pieces. Start with a storage bed that features built-in drawers or a hydraulic lift mechanism to access the space underneath. This can often eliminate the need for a separate, bulky dresser entirely. Next, instead of a traditional wardrobe, consider one with sliding doors, which don't require clearance to open and can be placed in tighter spots. Supplement this with tall, narrow bookcases or vertical wall shelving to draw the eye upward and store books and decor without eating into valuable floor space. The goal is to have a designated place for everything, keeping surfaces clear and the room feeling open and serene.
5. The Floating Illusion
To make a small room feel larger, create an illusion of space by choosing furniture that 'floats'. This means opting for pieces that are wall-mounted or have visible, slender legs. A bed frame on tall legs, for example, allows you to see the floor underneath, which tricks the eye into perceiving a more open area. The same principle applies to nightstands, dressers, and consoles. Wall-mounted TV units and floating shelves are excellent because they keep the floor entirely clear, which enhances the sense of spaciousness. This layout feels light and airy because the furniture doesn't have a heavy, solid visual weight. Combining leggy furniture with mirrors and good lighting can dramatically expand the perceived size of the room, making it feel less boxed-in and more elegant.