

The Great Indian Living Room Transformation
For decades, many Indian living rooms served a single, revered purpose: to impress guests. They were formal chambers, often kept under pristine wraps, featuring imposing sofas and vast, empty floor spaces designed more for admiration than actual living.
But that script has been thrown out. Today, a quiet revolution is taking place in urban homes across the country. The idea of luxury is shifting from sheer size to how beautifully and practically a space is used. Homeowners are increasingly prioritising experience over display, leading to a demand for living rooms that are fluid, personal, and profoundly more human. This isn't just about changing furniture; it's a psychological shift away from spaces that perform a social role to spaces that support our daily lives.
Why Our Living Rooms Are Working Harder
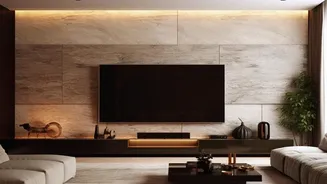
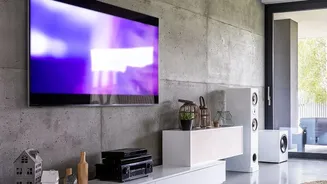
Several factors are driving this change. The rise of remote and hybrid work culture has been a significant catalyst, forcing our homes to double as offices. This has created a pressing need for dedicated or flexible workspaces within the existing footprint of our homes. Simultaneously, as urban apartments become more compact, every square foot must justify its existence. This has made open-plan layouts connecting the living, dining, and kitchen areas increasingly popular, as they enhance the feeling of space and improve the flow of natural light. The modern Indian household needs its main room to be a lounge, a home office, a kids' play area, and an entertainment hub, often all in the same day.
The Magic of Modular and Multifunctional
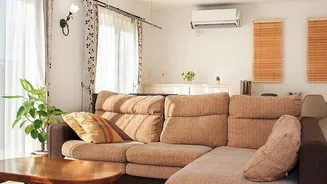
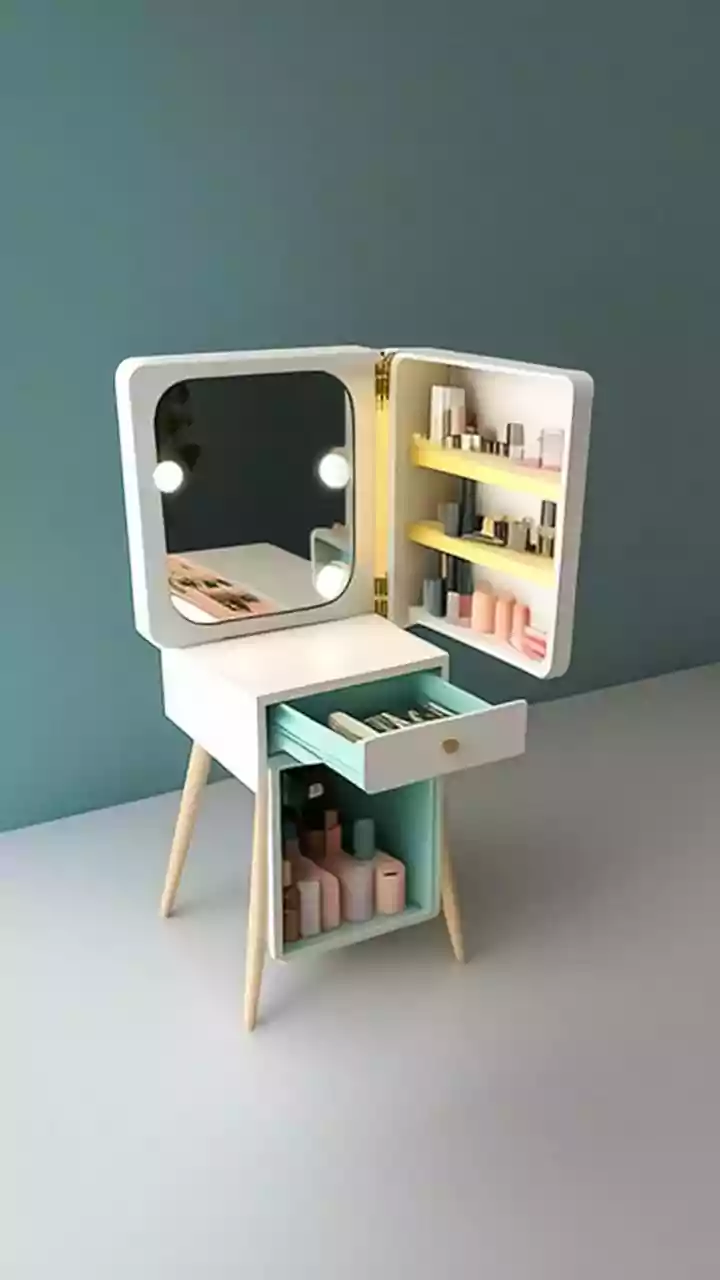
The hero of the flexible living room is undoubtedly adaptable furniture. Modular pieces are the ultimate solution for small or evolving homes. A modular sofa, for example, can be an L-shape one day and reconfigured into separate seating the next, providing maximum utility for the floor space it occupies. Beyond sofas, the trend extends to a new generation of clever, double-duty furniture. Think coffee tables with lift-tops that become desks, ottomans and diwans with hidden storage for bedding and clutter, and nesting tables that can be spread out when guests arrive and tucked away for daily use. These pieces allow homeowners to maintain a clean, elegant aesthetic without sacrificing functionality.
Creating Zones for Work, Play, and Rest
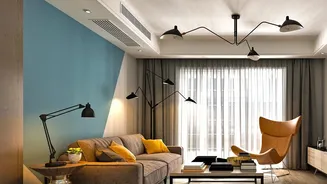
A key principle in designing a hardworking living room is 'zoning'. Even in a small, open-plan space, you can create distinct areas for different activities without building walls. Strategic furniture placement is the most effective tool. An L-shaped sofa can naturally carve out a conversation corner. A sleek console table placed against the back of a sofa can create a designated work nook. Rugs are another powerful way to define a zone; placing a large rug under your main seating arrangement anchors the conversation area and visually separates it from a dining or work spot. Similarly, layered lighting—combining overhead ambient light with focused task lamps for reading or working—can instantly change a room's mood and function.
A Style That Feels Like Home
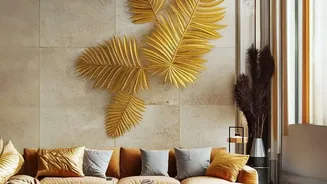
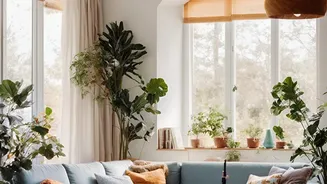
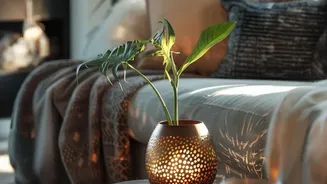
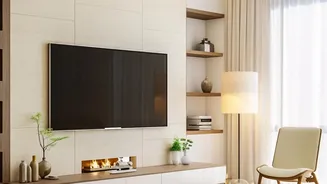
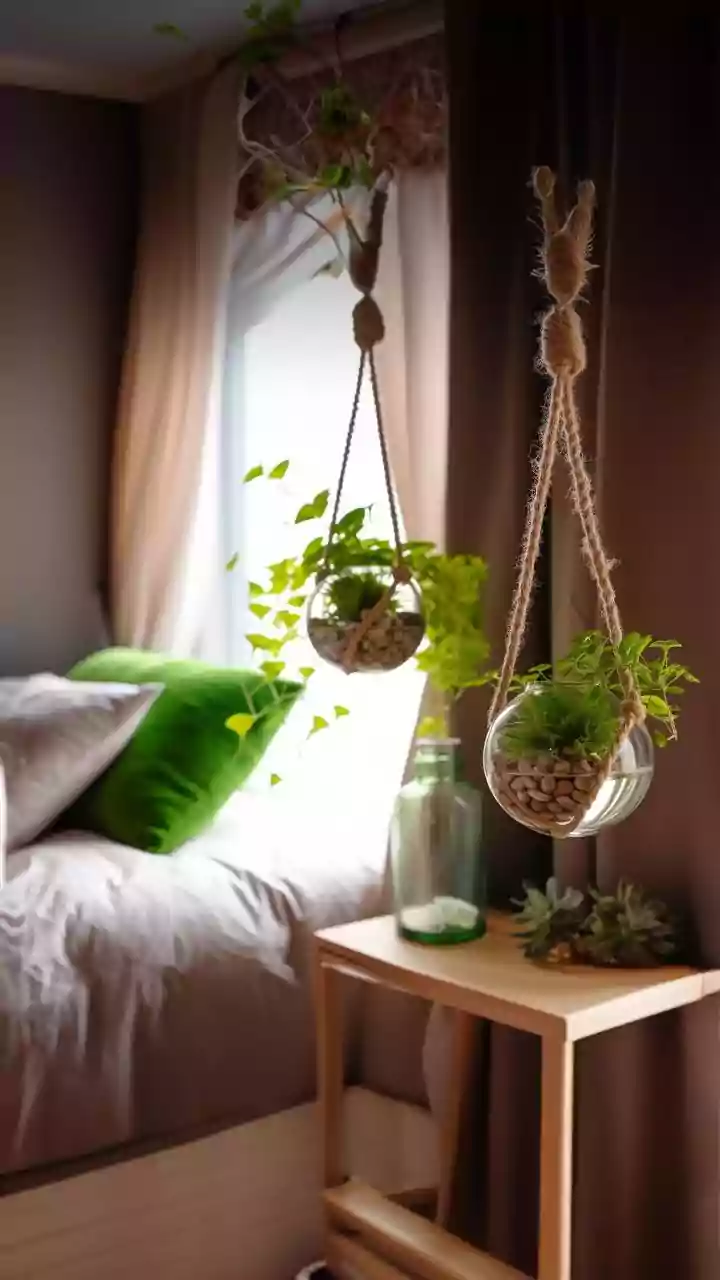
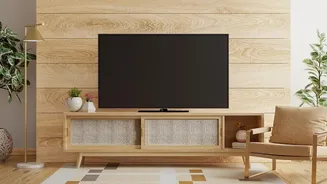
This shift towards functionality doesn't mean a compromise on style. In fact, it has ushered in a warmer, more personal aesthetic. The cold, stark minimalism of the past is being replaced by 'warm minimalism', which uses a calm, clutter-free layout but integrates earthy tones, natural materials like wood and rattan, and tactile textures to create a space that feels cosy and inviting. This approach is about creating an atmosphere, not just announcing wealth. It’s a design language that feels lived-in and authentic, reflecting a move away from decorating for a perceived audience and towards designing for our own peace of mind and comfort.