


Beyond the Basic Bookshelf
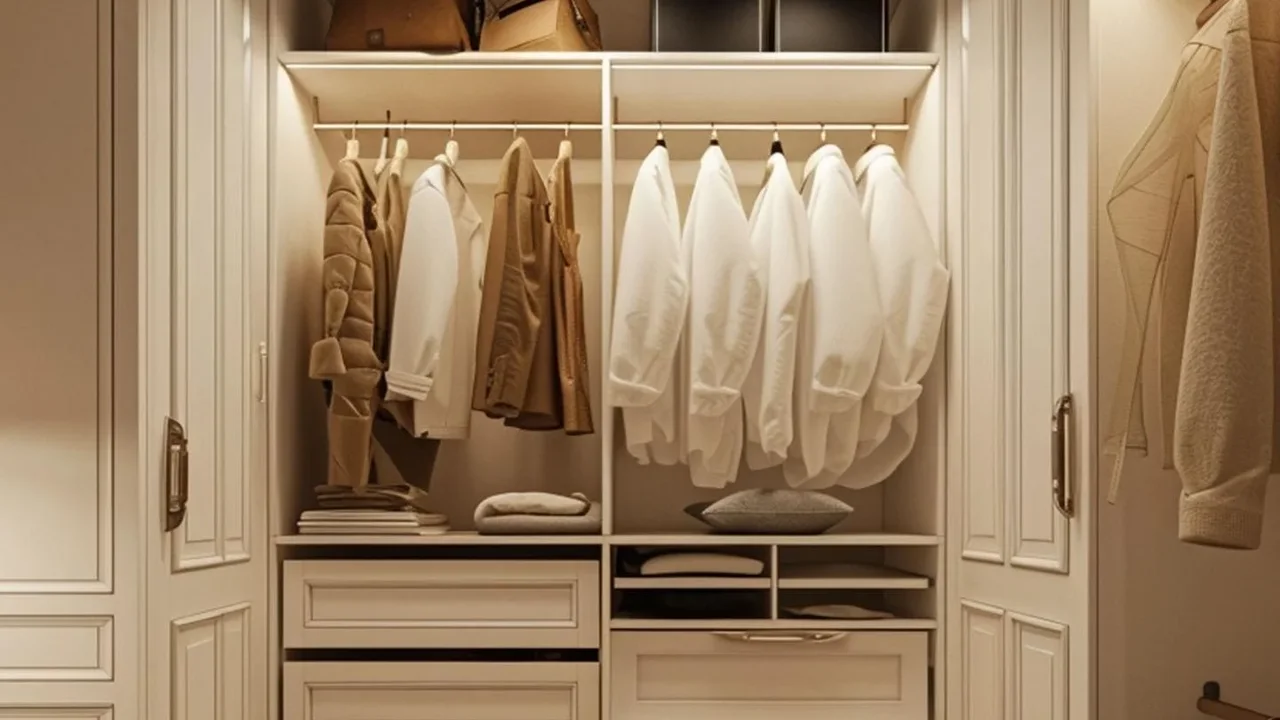
When you hear “built-ins,” you might picture traditional, heavy library shelves. Today’s approach is far more creative and seamless. The goal is to make storage look like an intentional part of the home’s architecture, not an afterthought. Think of clean,
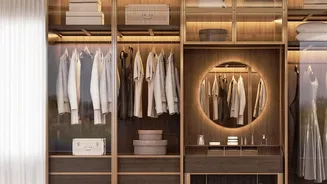
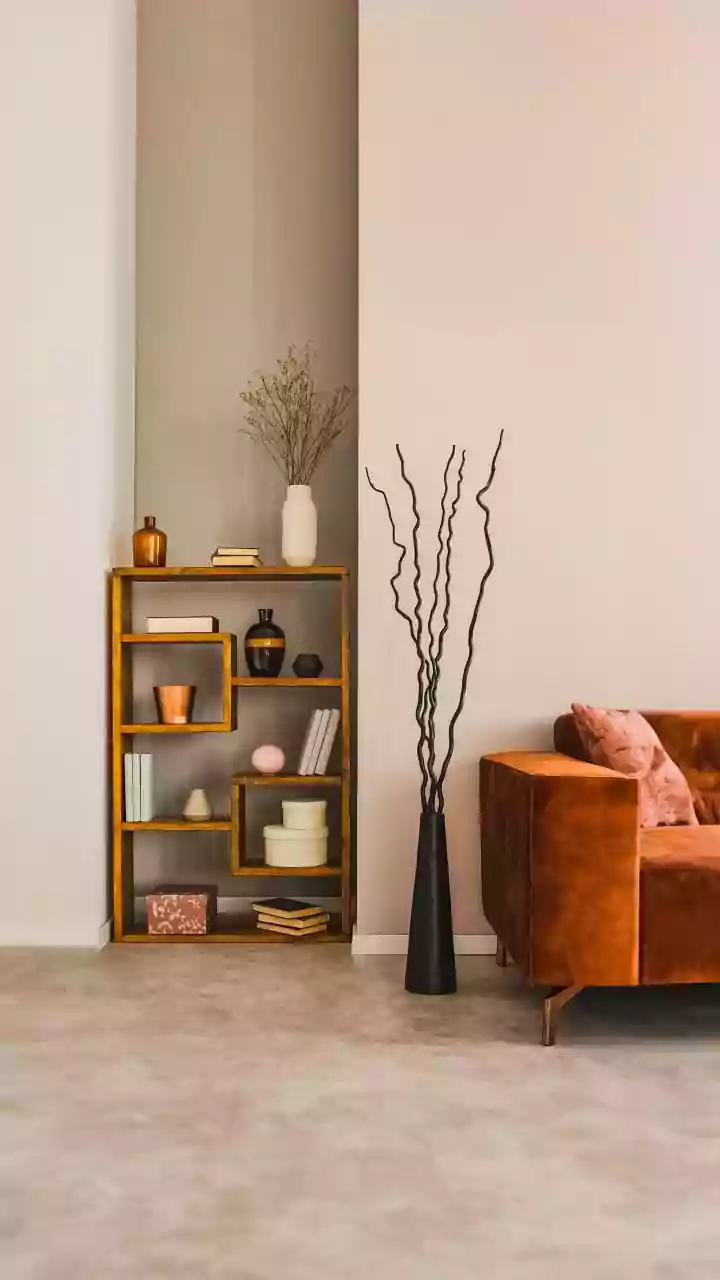
minimalist units that stretch from floor to ceiling, drawing the eye upward and making rooms feel taller and grander. This approach eliminates the visual clutter of standalone furniture, creating an open, airy feeling. Modern built-ins are designed to be cohesive with your home's style, whether it’s through matching paint colours that help them blend into the wall or by using materials that complement the room's overall aesthetic. This integration is key to making a small space feel both functional and serene.
The Power of Multi-Functionality
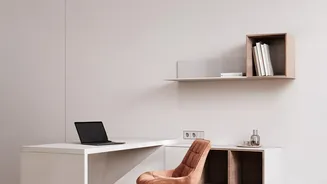
In a small home, every piece of furniture should work hard. The most effective built-in solutions serve multiple purposes. Imagine a chic window seat that not only offers a cozy spot to read but also contains deep drawers for blankets and seasonal items. Consider a sleek media unit that houses your television while also incorporating a pull-out desk for a compact home office. Even the often-overlooked space under a staircase can be transformed into a powerhouse of storage, with custom drawers for shoes, pull-out shelving for pantry items, or even a cozy nook for a pet. This strategy of combining functions doesn’t just save floor space; it streamlines your daily routines by keeping essential items organized and accessible where you need them most.
Thinking Vertically and Finding Hidden Spaces
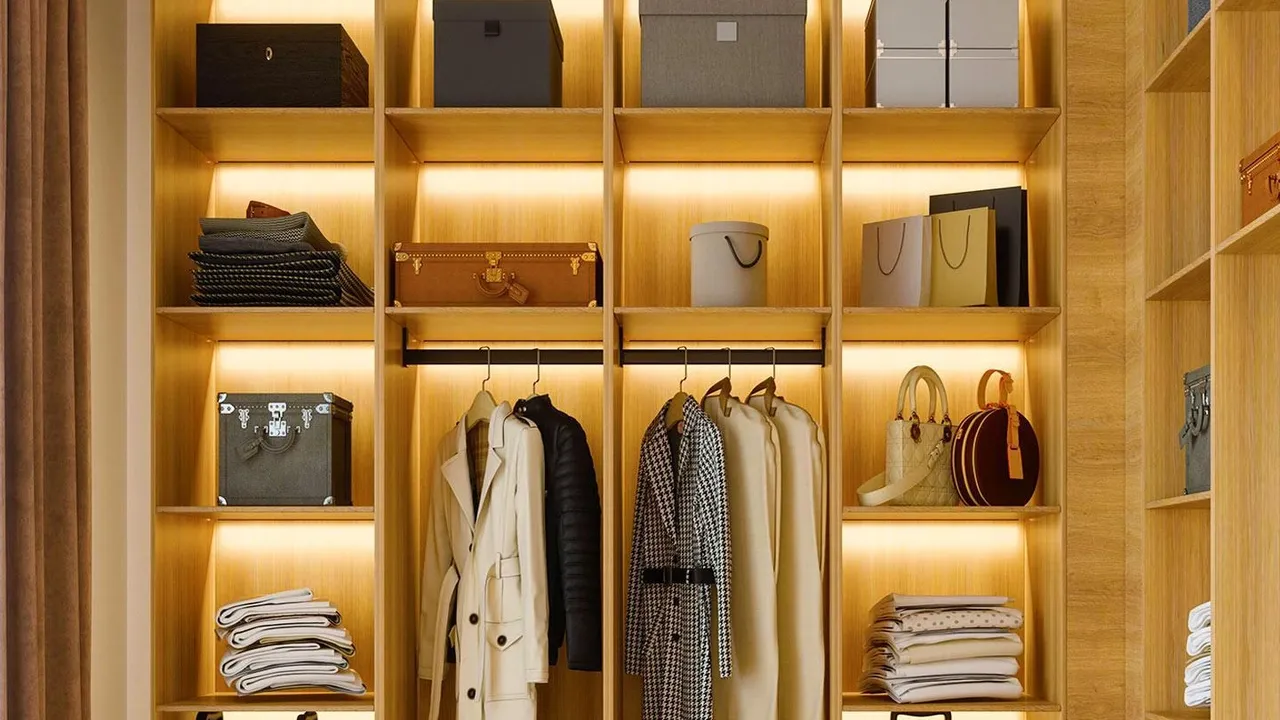
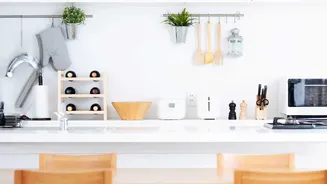
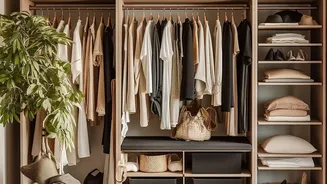
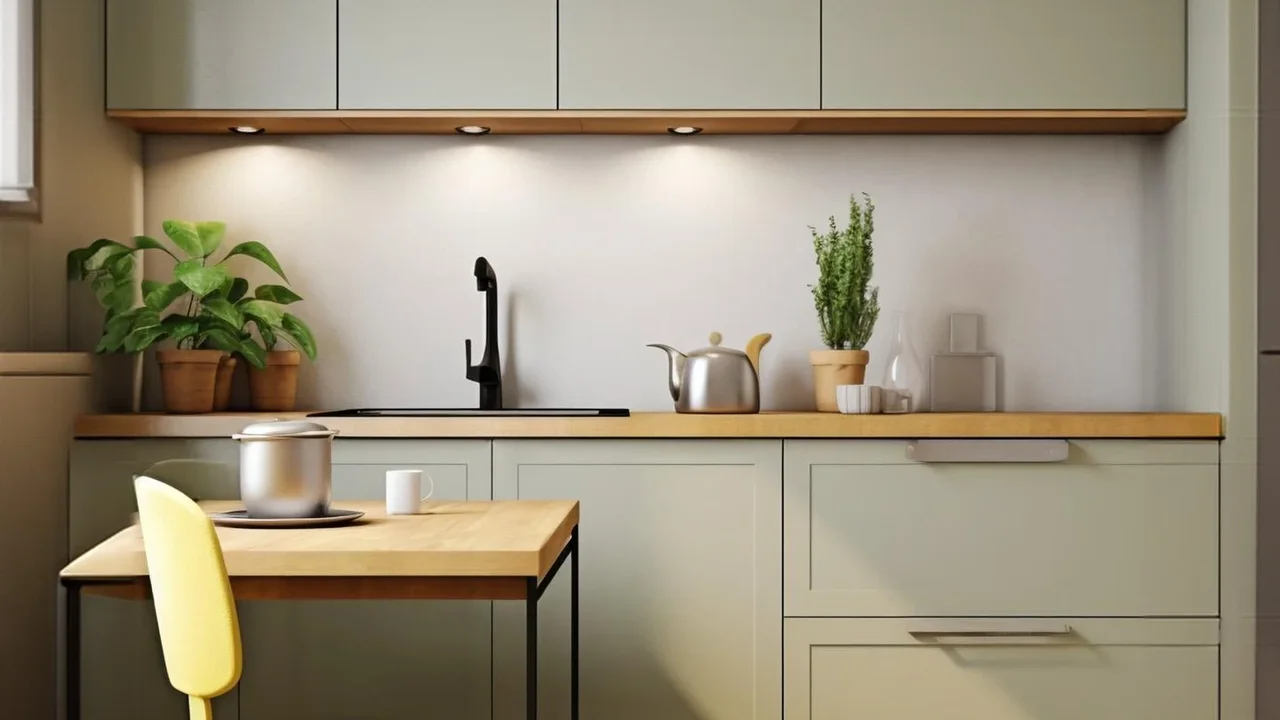
The most underutilized space in many homes is vertical. Floor-to-ceiling cabinetry is a game-changer, providing immense storage without eating into your living area. This is perfect for everything from books to seasonal decor. But thinking vertically also applies to smaller, forgotten zones. The shallow space beneath kitchen or bathroom cabinets, known as the toe-kick area, can be fitted with slim drawers perfect for baking sheets, pot lids, or cleaning supplies. Similarly, the empty wall space above a doorway or the awkward corner in a bedroom can be claimed with custom-fit shelving. Architects and designers are increasingly looking for these “dead spaces” and bringing them to life, proving that storage opportunities exist everywhere if you know how to look for them.
Planning Your Perfect Built-In Solution
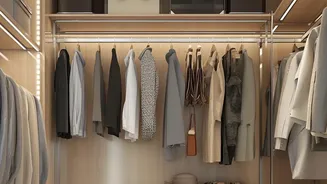
A successful built-in project starts with careful planning. Before you do anything else, take a detailed inventory of what you need to store. Is it a collection of tall books, bulky coats, or small kitchen appliances? Measure everything to ensure the final design is perfectly tailored to your belongings. It is often much harder to find baskets or containers to fit existing shelves than it is to build shelves to fit the containers you already have. While some simpler projects can be a DIY job, consulting with a professional designer or a custom cabinetry company can yield the best results, especially for complex spaces. They can help you maximize every inch, navigate quirky room dimensions, and ensure the final product is both beautiful and highly functional, potentially increasing your home's resale value.