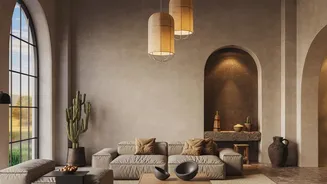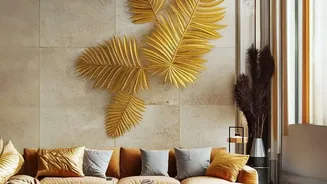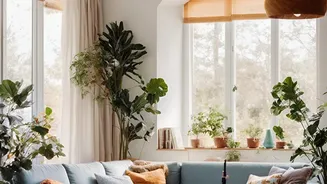



The End of the ‘Guest-Only’ Room
For decades, the living room in many Indian homes—often called the drawing room—served one primary purpose: to impress guests. It was a space of carefully arranged sofas, a spotless centre table, and a general hands-off policy for the family that lived
there. It was designed less for living and more for display, a formal chamber that spoke of status. That concept is rapidly becoming a relic. The modern Indian living room is no longer a museum piece. It’s a dynamic, multi-use space where families actually live. It's where someone works on a laptop, children do their homework, and everyone gathers for movie nights. This shift from a formal, static space to a lived-in, fluid one is the most significant change in Indian home design in a generation.
What’s Driving the Big Shift?
Several factors are responsible for this evolution. The most significant catalyst has been the rise of remote and hybrid work, which forced homes to double as offices. Suddenly, a room that was only used occasionally had to accommodate work, study, and relaxation, often all at the same time. This is coupled with changing family structures, as joint families give way to smaller, nuclear units in increasingly compact urban apartments. In smaller homes, every square foot must be functional; there is no luxury of a single-purpose room. Lifestyles have also become more informal. The need for a rigid, formal space to entertain has diminished, replaced by a desire for comfortable, welcoming environments that support daily life, not just special occasions.
Making the Case for Flexible Layouts
This new reality demands a new approach to design: the flexible layout. A flexible layout is one that can be easily adapted for different activities. It’s less about fixed furniture sets and more about creating zones and using pieces that can serve multiple functions. For instance, instead of a large, immovable sofa set dominating the room, a flexible layout might use a modular sectional that can be rearranged, paired with lightweight armchairs or ottomans that can be moved around as needed. The goal is to create a space that feels open and can transform from a workspace during the day to a cozy family den in the evening, and an entertainment zone on weekends. It prioritizes movement, circulation, and usability over static decoration.
The Building Blocks of a Fluid Space
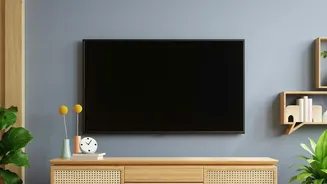
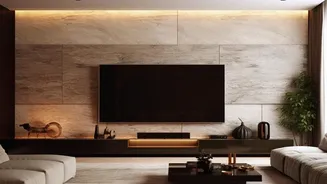
Achieving this flexibility hinges on smart furniture choices. Multifunctional furniture has become the cornerstone of modern Indian homes. Think coffee tables with hidden storage, sofa-cum-beds that are genuinely comfortable, and extendable dining tables that stay compact for daily use. Modular pieces, especially sofas and storage units, are gaining popularity because they can be customized and reconfigured as needs change. Another key strategy is zoning without walls. A large rug can define a seating area, a sleek console behind a sofa can create a small workspace, and a comfortable armchair by a window becomes an instant reading nook. Wall-mounted shelves and TV units also play a crucial role by freeing up valuable floor space, making the room feel larger and less cluttered.
More Than Just Furniture: A New Philosophy
Ultimately, the shift to flexible layouts reflects a deeper change in how we view our homes. The focus has moved from impressing others to supporting our own lives and well-being. A home is no longer just a place to return to after work; it is the center of our lives. This new approach embraces comfort, practicality, and personal expression. Homeowners are mixing textures, styles, and furniture pieces to create spaces that tell their own story, rather than adhering to a formal, impersonal aesthetic. The modern living room is a space designed around the people who live there—a space that is not just seen, but truly inhabited.