




The Art of Zoning Without Walls
The biggest challenge in a studio is creating separation between your living, sleeping, and working areas. Without walls, you must create visual boundaries. One of the most effective and renter-friendly ways to do this is with furniture. An open-backed
bookshelf placed perpendicular to a wall can act as a divider for a sleeping area, creating a psychological barrier without blocking light or making the room feel smaller. The key is to choose a piece that is tall enough—at least five to six feet—to be perceived as a boundary rather than just another piece of furniture. Another simple yet powerful tool is the area rug. By placing a large rug in your living area, you define it as a separate 'room'. Similarly, a different, smaller rug can delineate a workspace or dining nook, telling your brain that each zone has a unique purpose.
Choose Furniture That Works Harder
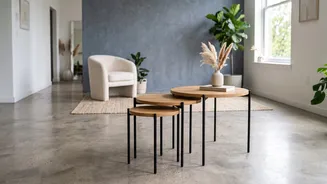
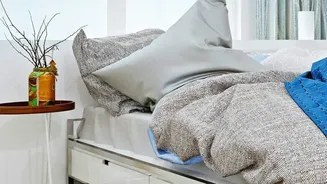
In a small space, every piece of furniture must earn its keep. Multifunctional furniture is your greatest ally in the fight against clutter. Think of a sofa that converts into a guest bed, a coffee table with a lift-top that doubles as a work desk, or storage ottomans that provide seating and hide away blankets or magazines. When floor space is at a premium, beds with built-in drawers underneath are a game-changer for storing clothing and linens. For dining, consider an extendable table that can be kept small for daily use and expanded for guests, or a wall-mounted table that folds away completely when not in use. This approach frees up valuable floor space, which is crucial for making a room feel open and uncluttered.
Embrace the Power of Vertical Space
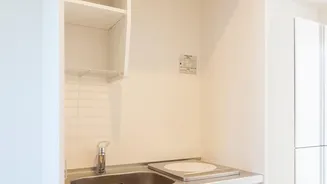
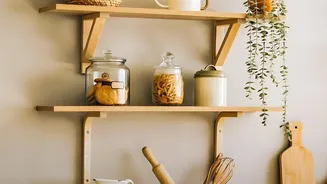
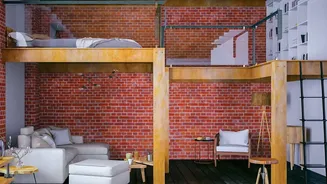
When you can't build out, you must build up. Vertical space is often the most underutilised asset in any apartment. Floor-to-ceiling wardrobes or shelving units draw the eye upward, creating an illusion of height while offering immense storage potential. In the kitchen, use wall-mounted racks for spices and utensils to free up counter space. Over-the-door organisers can hold shoes, accessories, or cleaning supplies, keeping them out of sight. A loft bed is another excellent vertical solution, elevating your sleeping area and creating space below for a desk, a small sofa, or additional storage. This strategy maximises every inch of your apartment, ensuring that even the smallest home can be highly functional and organised.
Use Light and Colour to Create Depth
Never underestimate the power of light and colour to transform a space. Light paint colours on walls—like soft whites, creams, and pale greys—reflect more light, making a room feel larger and more airy. To enhance this effect, consider painting your walls and trim the same light colour, which blurs the edges of the room and makes the walls seem to recede. Maximising natural light is also key; use sheer curtains that let sunlight pour in while maintaining privacy. Strategically placed mirrors are a classic trick for a reason: they create an illusion of depth and can effectively double the amount of light in a room, especially when placed opposite a window. These visual tricks work together to make your studio feel more expansive and open.
A Place for Everything
Ultimately, organisation is about creating a designated home for every item you own. A cluttered space will always feel small, regardless of its layout. Start by decluttering and getting rid of items you no longer need or use. Once you've streamlined your belongings, implement smart storage solutions. Use drawer dividers to organise small items, and storage bins or baskets on high shelves for seasonal things. In your entryway, a slim console table or a wall-mounted organiser can keep keys, mail, and other daily essentials tidy without taking up much room. A consistently organised home not only looks better but also reduces the mental friction of living in a compact space.