


From Showroom Dream to Delivery Drama
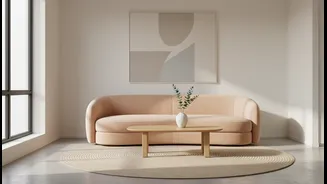
In the vast, open space of a showroom, a sweeping curved sectional looks perfectly proportioned. At home, it can quickly overwhelm a room or, worse, not even make it through the door. Unlike their rectangular counterparts, curved pieces have dimensions
that are harder to visualize. Their arcs take up floor space in unexpected ways and can create awkward gaps if not planned for. The first and most overlooked measurement has nothing to do with the living room itself; it is all about the journey to get there.
Measure Your Entry Path First
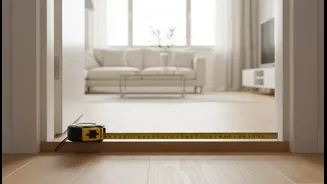
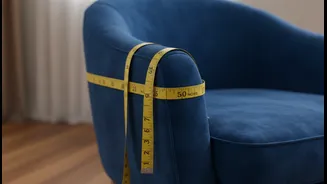
Before you even consider room placement, you must ensure the furniture can be delivered. Grab your tape measure and record the dimensions of every point of entry. Measure the height and width of all exterior and interior doorways, hallways, and stairwells. Don't forget to account for obstacles like light fixtures, handrails, or tight corners. Most retailers list a piece’s height, width, and depth. A critical, often-skipped fourth measurement is the diagonal depth. This number tells you if the piece can be tilted at an angle to navigate a tight spot, a common technique for delivery teams. The rule is simple: your narrowest entryway must be wider than at least one of the furniture's key dimensions—its depth, height, or diagonal depth.
Map the True Footprint with Tape
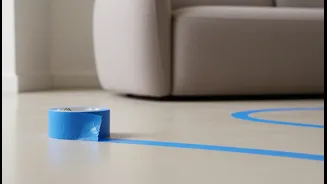
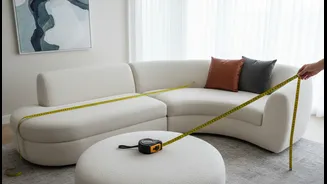
Once you've confirmed the piece can get inside, it's time to see how it lives in the room. This is where painter's tape becomes your best friend. Using the furniture's listed dimensions, mark its full outline on the floor. For a curved sofa, this is especially important. Measure the overall width from the widest points of the arc, and the deepest point from the back of the curve to the front. Taping this out gives you a real-world visual that a floor plan on paper cannot. You can physically walk around the taped-off area, getting a feel for its scale and how it impacts the flow of the room before you commit.
Consider Traffic Flow and Clearance
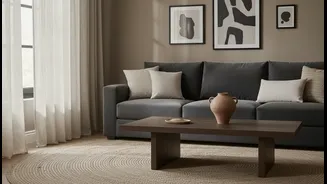
Curved furniture changes how you move through a space. The gentle arc of a sofa can create a natural walkway, guiding traffic smoothly around a seating area. However, if placed incorrectly, it can become a roadblock. A good rule of thumb is to leave at least 30 to 36 inches of clearance for major walkways. For the space between a curved sofa and a coffee table, aim for around 18 inches to allow for comfortable legroom while keeping things within reach. Use your tape measure to check these distances from the edge of your painter's tape outline to walls and other furniture.
Pairing Curves with Straight Lines
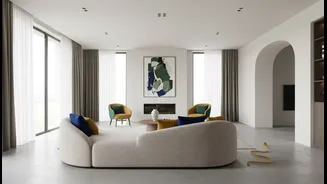
A room rarely consists of only curved pieces. The interplay between curves and straight lines is what often creates the most visual interest. A curved sofa, for instance, can soften a room dominated by rectangular forms. When mixing, consider balance. Let the main curved piece be the star and frame it with more linear items, like a rectangular console table placed behind the sofa's arc or a straight-edged bookcase on an opposing wall. The shape of your area rug also matters. A large rectangular rug can ground the curved piece within the room's traditional geometry, while a round or oval rug can reinforce and celebrate its curved form.