




What 'Editing' Really Means
In interior design, editing isn't just about decluttering—it's the art of making deliberate choices. It means curating what fits your space and removing what doesn't, allowing the items that remain to have meaning and purpose. A well-edited room guides
your eye, creating focal points and a sense of order. Think of it like a writer cutting unnecessary words to make a sentence stronger; editing your home removes superfluous items to give the remaining ones more power. It's a positive process focused on how you want to use your space, not just on what to throw away. By asking what is necessary for both function and beauty, you shift from simply owning things to creating a home that tells your story.
The Art of Zoning Without Walls
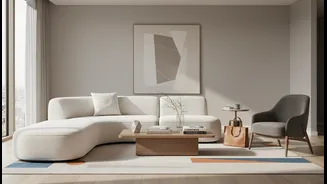
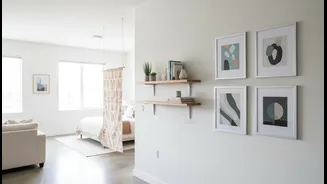
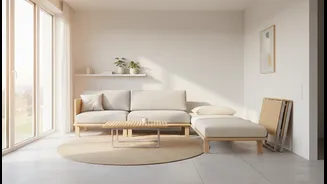
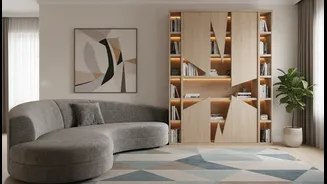
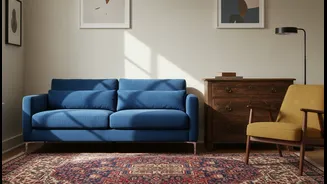
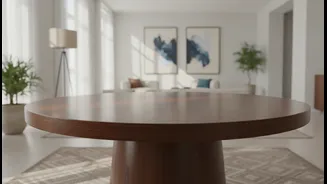
One of the most powerful editing tools is zoning: creating distinct, purposeful areas within a single room. This is especially crucial in open-plan layouts but works in any space. The easiest way to create a zone is with an area rug. A rug under your seating arrangement anchors the living area, while another under the dining table clearly defines where meals happen. The key is to ensure the rug is large enough to contain the furniture within that zone, such as having at least the front legs of your sofa and chairs on the rug. You can also use furniture placement to create subtle divisions. Turning a sofa so its back faces another area, like a dining space, creates a soft but clear boundary.
A Cohesive Color Story
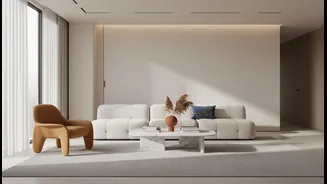
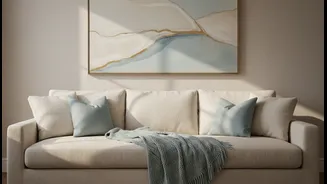
A unified color palette is the thread that ties your different 'places' together, making the entire home feel harmonious. This doesn't mean every room must be the same color. Instead, designers use a whole-home palette, often built on the 60-30-10 rule. About 60% of your space features a dominant neutral color, 30% is a secondary color used for furniture or textiles, and 10% is a pop of an accent color. By repeating these accent colors in different rooms—the blue from a living room cushion appearing in the artwork in the hallway, for example—you create a sense of flow and connection. This visual continuity makes the space feel intentional and designed, rather than accidentally accumulated.
Creating 'Vignettes' or Moments
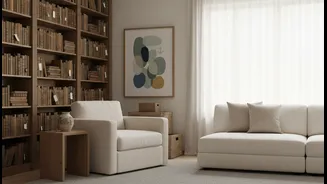
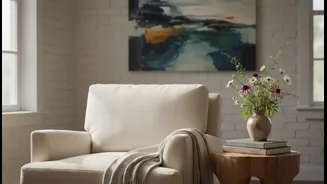
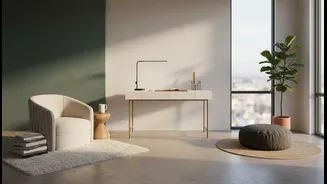
Within your larger zones, you can create even smaller 'places' called vignettes. These are small, curated groupings of objects that tell a story or capture a moment. A vignette could be a comfortable armchair paired with a floor lamp and a small side table to create a reading nook. It could be a collection of meaningful objects artfully arranged on a console table or bookshelf. The key is to group items with intention. Play with varying heights and textures, cluster objects in odd numbers like three or five, and leave some 'breathing room' or negative space so the arrangement doesn't feel cluttered. A well-styled vignette invites you to pause and appreciate a corner of your home, adding personality and soul.
Prioritizing Flow and Function
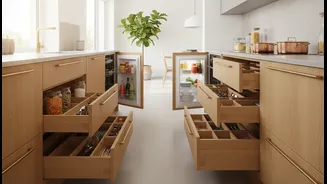
As you define these different places, it’s vital to maintain a sense of comfortable movement through the space. Ensure there are clear pathways between zones, typically with at least three feet of walking space. Your home needs to support your real life, so consider how you’ll move from the kitchen to the dining area or from the sofa to the bookshelf. Multifunctional furniture is another great editing tool. An ottoman with hidden storage, a desk that folds away, or a sleeper sofa can allow a single space to serve multiple purposes without becoming permanently crowded. This ensures that even as your home holds many places, it remains a calm, functional, and uncluttered sanctuary.