




The Squeeze of Modern Urban Living
Across India's metros, the reality for many is compact apartment living. Rising property prices mean that plot sizes of 20x30 or 30x40 feet are increasingly common, making every square foot precious. Traditional home design, with its fixed walls and single-purpose
rooms, often struggles to keep up with the dynamic needs of a modern Indian family. Today, a single room may need to function as a home office during the day, a children's play area in the afternoon, and a space for entertaining guests in the evening. This mismatch between static layouts and fluid lifestyles is why so many small homes can feel cramped and limiting, regardless of how well they are decorated.
Thinking Beyond Rooms: The Power of Zones
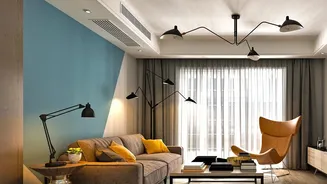
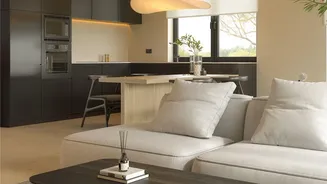
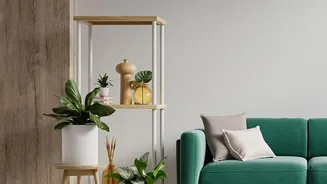
Flexible design asks us to stop thinking in terms of rigid rooms and start thinking in terms of adaptable zones. The core principle is simple: make your space work harder for you. Instead of a permanent wall, consider a sliding partition or even a tall bookshelf to divide a larger area. This allows you to create a distinction between, for example, a living area and a dining space, without sacrificing the feeling of openness. You can define different zones using furniture arrangements, rugs, or varied lighting. A corner with a comfortable chair, a good lamp, and a small side table becomes a 'reading zone'. A fold-down desk against a wall creates an instant 'work zone'. This approach allows a single space to house multiple functions seamlessly.
Your Home's Transformable Toolkit
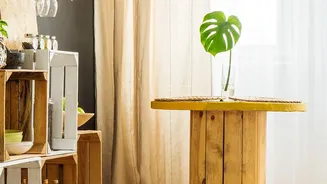
The key to unlocking a flexible layout lies in multi-functional furniture. These are the workhorses of a modern, compact home. A sofa that converts into a bed is a classic example, instantly turning a living room into a guest room. But the options today are far more innovative. Think of coffee tables that rise to become dining tables, ottomans with hidden storage, or beds with hydraulic lifts that reveal a huge compartment for bedding and seasonal items. Wall-mounted or foldable furniture is another game-changer. A desk that folds away when not in use frees up floor space, as does a Murphy bed that disappears into a cabinet during the day. Even smaller items, like a wooden stool that can serve as a side table or extra seating, contribute to a home's adaptability.
A Layout for Every Life Stage
Perhaps the greatest benefit of a flexible layout is its ability to evolve with your family. A home that is perfect for a newly married couple may not work once a child arrives. An adaptable space can be future-proofed. The home office corner can be transformed into a cosy nook for a baby's cot. As the child grows, that same space, perhaps with modular shelving and a different desk, becomes a study area. When elderly parents come to visit or stay, a living area with a high-quality sofa bed can provide a comfortable ground-floor sleeping arrangement. This ability to reconfigure spaces without costly renovations makes the home a true partner in the family's journey, accommodating changing needs with grace and efficiency.
How to Start Your Flexible Journey
Embracing flexible design doesn't require a complete overhaul. You can start small. Begin by observing how you truly use your space. Is the formal dining table used only twice a year? Perhaps replacing it with an extendable or foldable version is a smart first step. Before buying any new furniture, ask if it can serve more than one purpose. Prioritise modular pieces that can be reconfigured or added to over time. Maximise vertical space with wall-mounted shelves to free up the floor and make the room feel bigger. By making thoughtful, incremental changes, you can gradually transform your home into a more functional, comfortable, and adaptable environment that perfectly suits your lifestyle.