

Start With a Lifestyle Audit
Before you sketch a single design or call a contractor, the first step is to analyze your daily routines and possessions. The most effective built-in storage isn’t just about creating space; it’s about creating the right kind of space for your specific
needs. Ask yourself critical questions. Are you an avid reader with a book collection that needs a home? A home chef with countless kitchen gadgets? Do you work from home and need to tuck your office away at the end of the day? List your belongings and, more importantly, how you interact with them. This audit will form the blueprint for a design that serves your life, preventing you from building beautiful but useless cabinets.
Think Vertically, Always
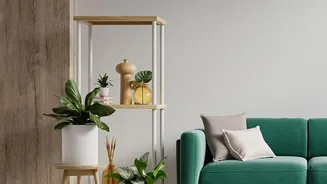
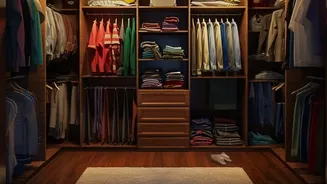
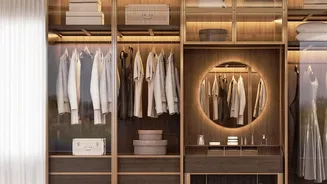
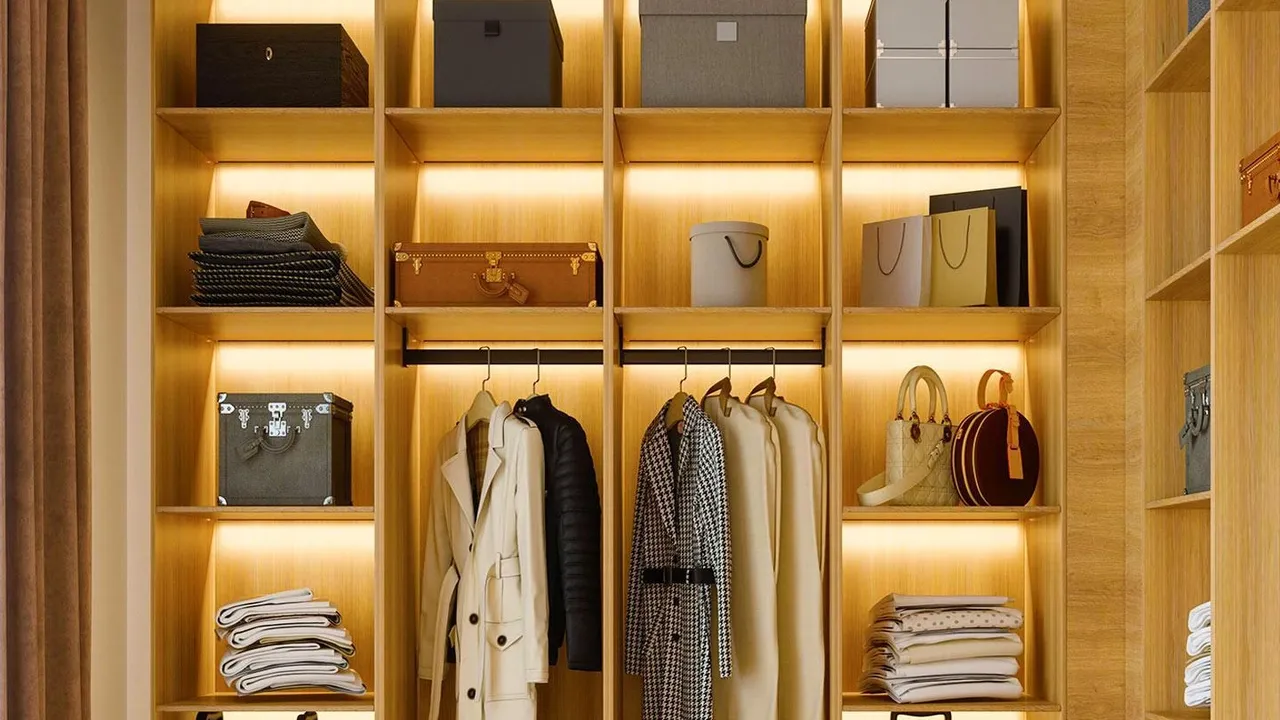
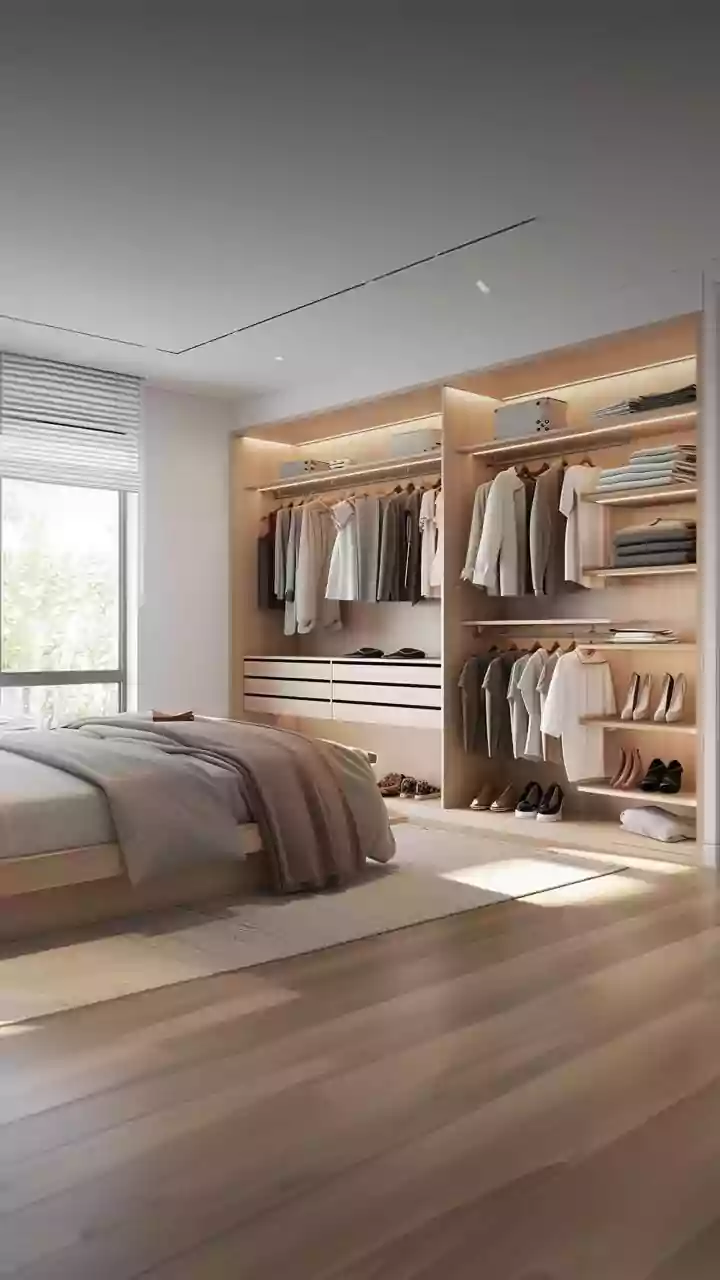
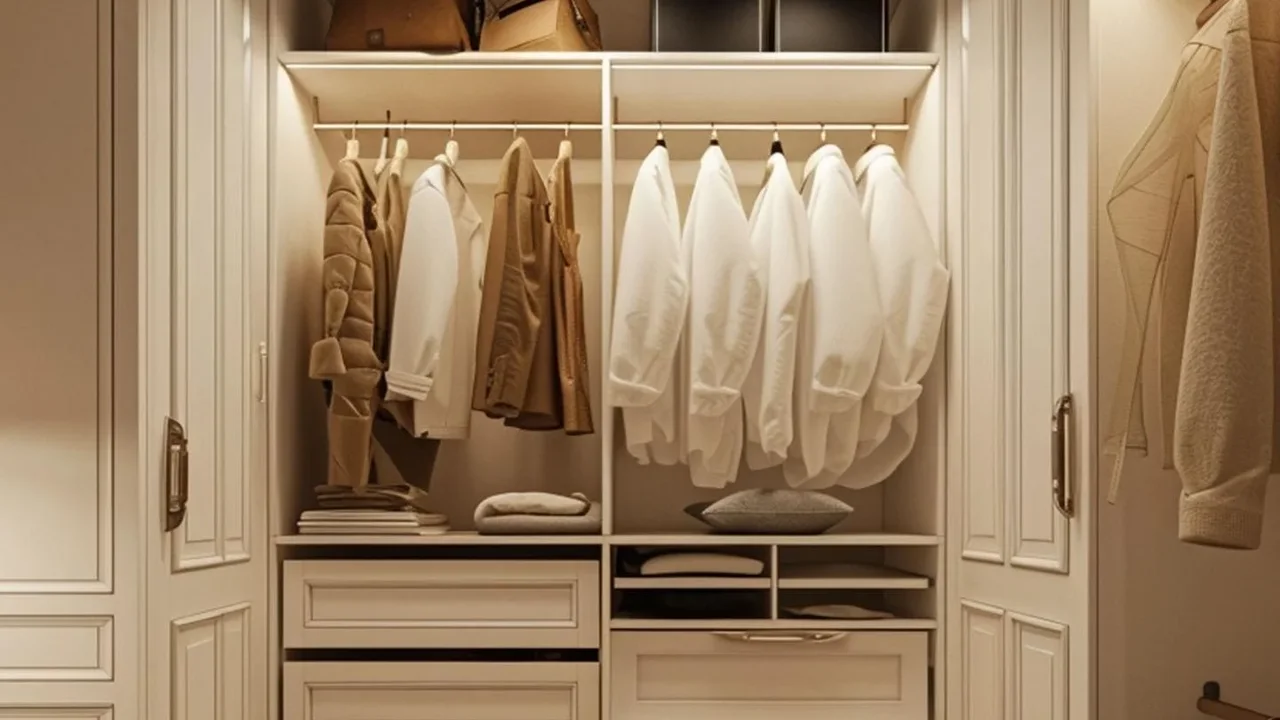
When floor space is limited, the only way to go is up. Vertical space is the most underutilized asset in many small homes. Custom built-ins offer a unique advantage over freestanding furniture by allowing you to use every inch of wall height, right up to the ceiling. Consider floor-to-ceiling shelving units that can house books, decorative objects, and storage bins. In a living area, this can create a stunning feature wall that is also incredibly practical. In bedrooms, a wardrobe system that reaches the ceiling provides significantly more storage for clothing and accessories. Items you use less frequently can be stored on the highest shelves.
Demand Double-Duty Design
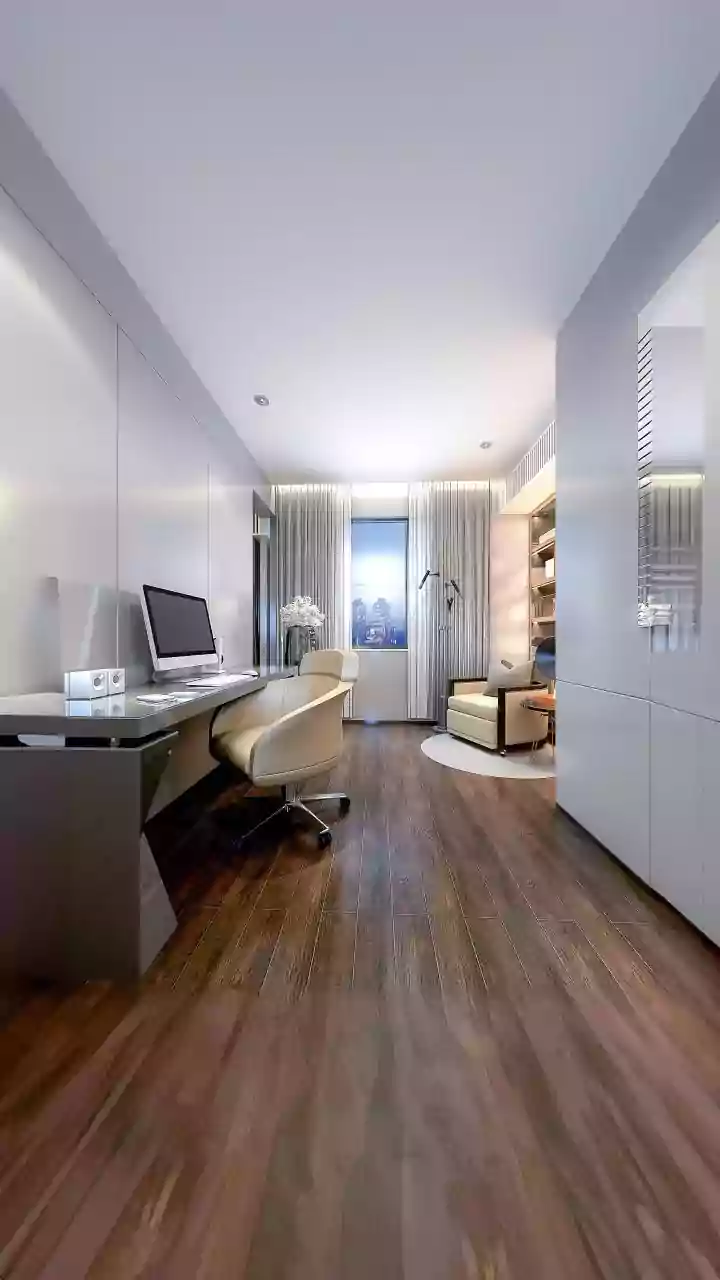
In a small home, every piece of furniture should work hard. Built-ins are the perfect opportunity to embrace multi-functionality. Think beyond simple shelves and cabinets. A window seat can be designed with deep drawers or a lift-up lid for storing blankets and board games. A low-profile media unit can extend into a bench for extra seating when guests are over. One of the most effective strategies is to integrate a fold-down desk into a wall unit, creating an instant home office that disappears when not in use. By designing storage that also serves another purpose, you reduce the need for additional furniture, freeing up valuable floor space and reducing visual clutter.
Use Storage to Define Zones
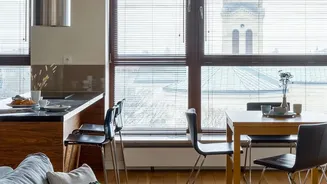
In open-plan small spaces, it can be challenging to create distinct functional areas. Built-in storage can act as a subtle and stylish room divider. A half-height bookcase can separate a living area from a dining nook without blocking light or sightlines. A strategically placed, floor-to-ceiling unit can create a sense of entry and provide a place to drop keys and bags. This approach allows you to organize your home into logical zones, making it feel more ordered and intentional, all while adding crucial storage capacity.
Find and Fill Awkward Spaces
Every home has them: the awkward nook under the stairs, the strange corner, or the shallow alcove that seems to serve no purpose. These are prime real estate for custom built-ins. That space under the staircase can be transformed with pull-out drawers for shoes or a series of cabinets for household supplies. A narrow wall can become home to shallow shelves perfect for spices in a kitchen or paperbacks in a hallway. By targeting these often-ignored areas, you can unlock significant storage potential without encroaching on your main living spaces. This tailored approach is where built-ins truly outperform standard furniture.
Prioritize a Clean Aesthetic
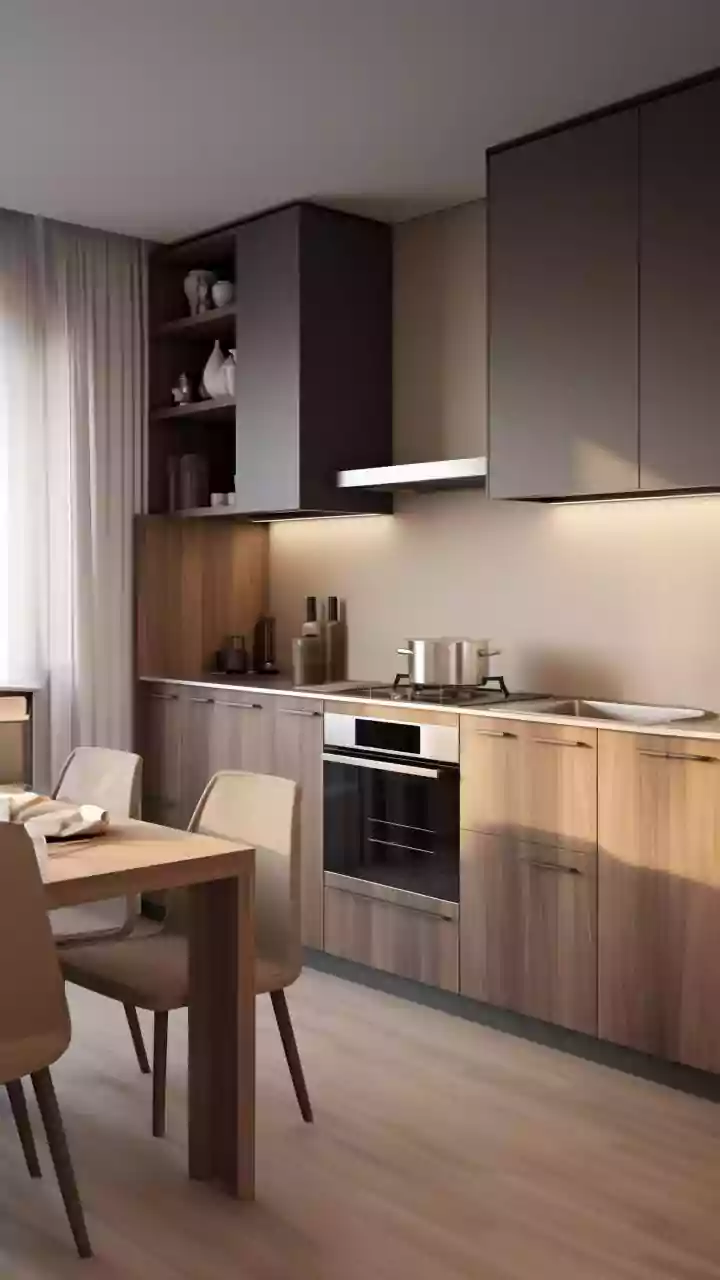
While open shelving is great for display, too much of it can make a small space feel cluttered. A key principle of small-home design is to create a calm, uncluttered visual field. When planning your built-ins, incorporate a mix of open shelves and concealed storage. Use cabinets with flat-front doors and integrated handles (or no handles at all) to maintain a sleek, seamless look. This allows you to hide the everyday mess of life while showcasing a few curated items. Painting the built-ins the same color as the walls can make them 'disappear,' further enhancing the sense of space and tranquility.