


The Problem with 'Picture-Perfect' Design
Many of us design our homes for a single moment in time. We decorate for the family we have today, the job we have now, and the hobbies we currently enjoy. The result is a beautiful but rigid space that can quickly feel restrictive when life inevitably
changes. A new baby, a shift to remote work, an ageing parent moving in, or even a new fitness routine can turn a once-perfect layout into a daily obstacle course. This traditional approach freezes a home in time, forcing its inhabitants to work around the design rather than having the design work for them. The pressure to create a flawless, magazine-ready interior often overlooks the most crucial function of a home: to support its residents through all of life's messy, unpredictable, and wonderful stages.
Embracing a Mindset of Flexibility
An adaptable home starts with a change in mindset. Instead of aiming for a permanent, finished state, the goal is to create a resilient framework that can be easily modified. This means prioritizing openness and multi-functionality over rigid, single-purpose rooms. Think less about how a room looks and more about what it can do. Can the guest room also function as a home office or a quiet reading nook? Can the living room seamlessly transition from a family gathering space to a workout zone? This approach doesn't mean sacrificing style; it means choosing smarter, more versatile elements that allow for evolution without requiring major, costly renovations down the line. The result is a home that feels empowering, not confining.
The Building Blocks of an Adaptable Home
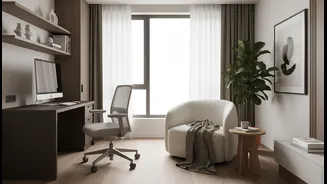
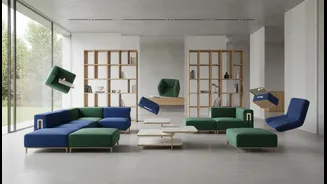
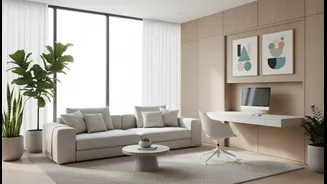
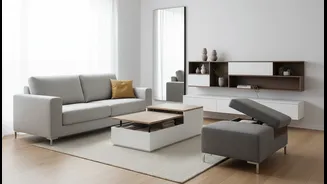
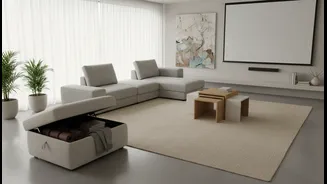
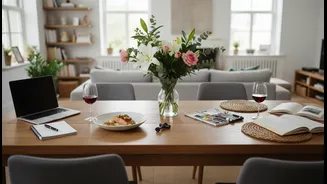
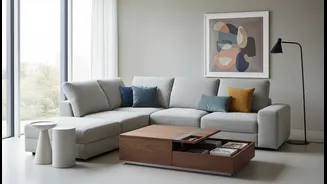
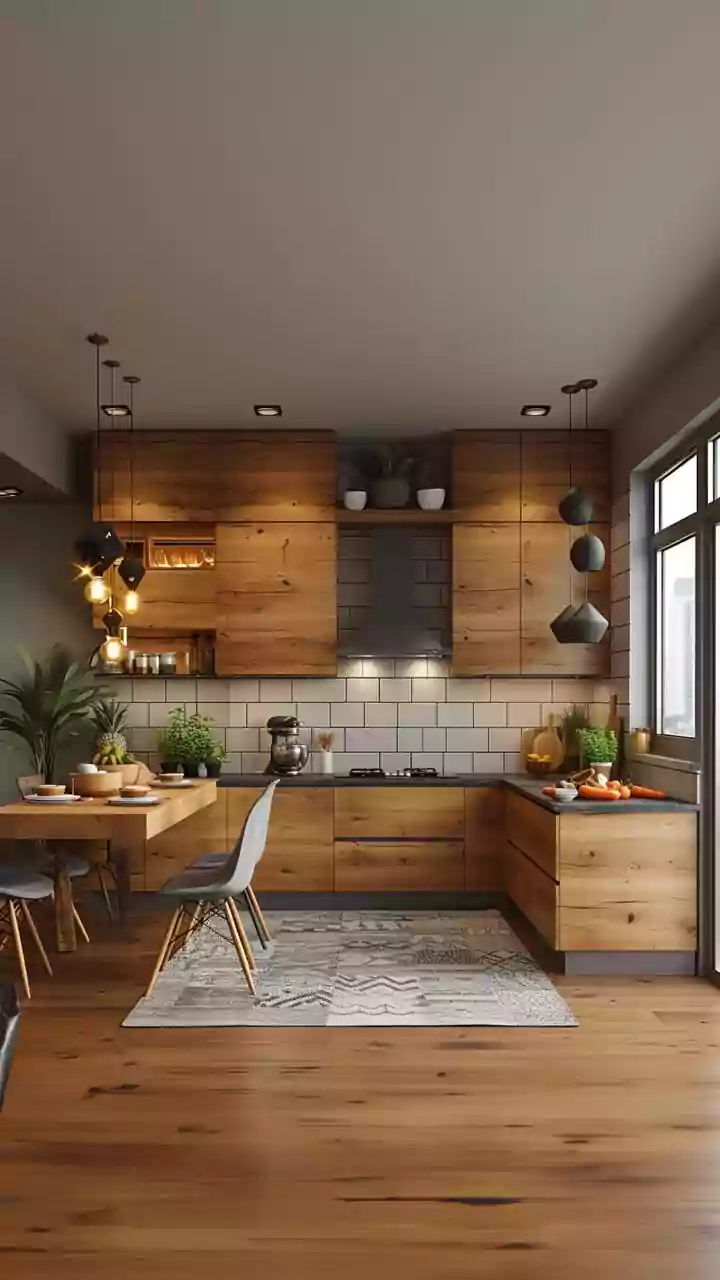
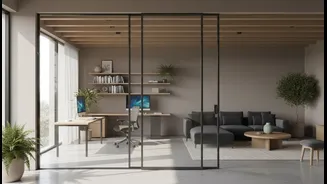
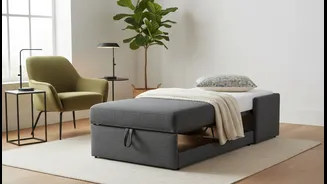
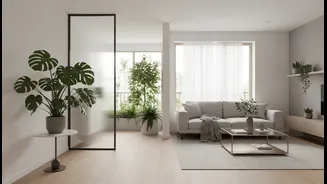
Creating a flexible home is highly practical. In urban India, where space can be a premium, this approach is essential. Start by favouring multi-functional furniture. A sofa-cum-bed, an expandable dining table, or a set of nesting tables can transform a room's purpose in minutes. Instead of bulky, fixed units, consider modular shelving and freestanding wardrobes that can be moved or reconfigured as your needs change. Utilise vertical space with wall-mounted shelves and cabinets to keep the floor area clear and open, making the space feel larger and more versatile. Even simple tricks, like using rugs or distinct lighting to create 'zones' within a single room, can add a layer of function without building a single wall. For example, a corner desk with its own focused lighting instantly carves out a workspace in a bedroom or living area.
Designing for Life's Transitions
A home that leaves space for change offers profound psychological comfort. It acknowledges that life is a journey with many chapters. A flexible layout can ease the transition of welcoming a new family member or creating a comfortable space for a teenager seeking more independence. It can support a sudden career change that requires a dedicated workspace or help you care for an elderly relative by making spaces more accessible. Features like wider doorways, minimal steps, and adjustable fixtures, often part of 'universal design', make a home more comfortable for everyone, from toddlers to grandparents. By designing for adaptability, you create a home that not only provides shelter but also nurtures well-being by reducing the stress of life's inevitable shifts.