

1. The Classic Corner
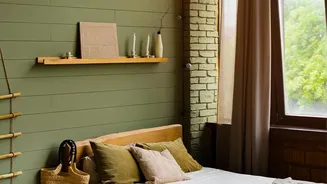
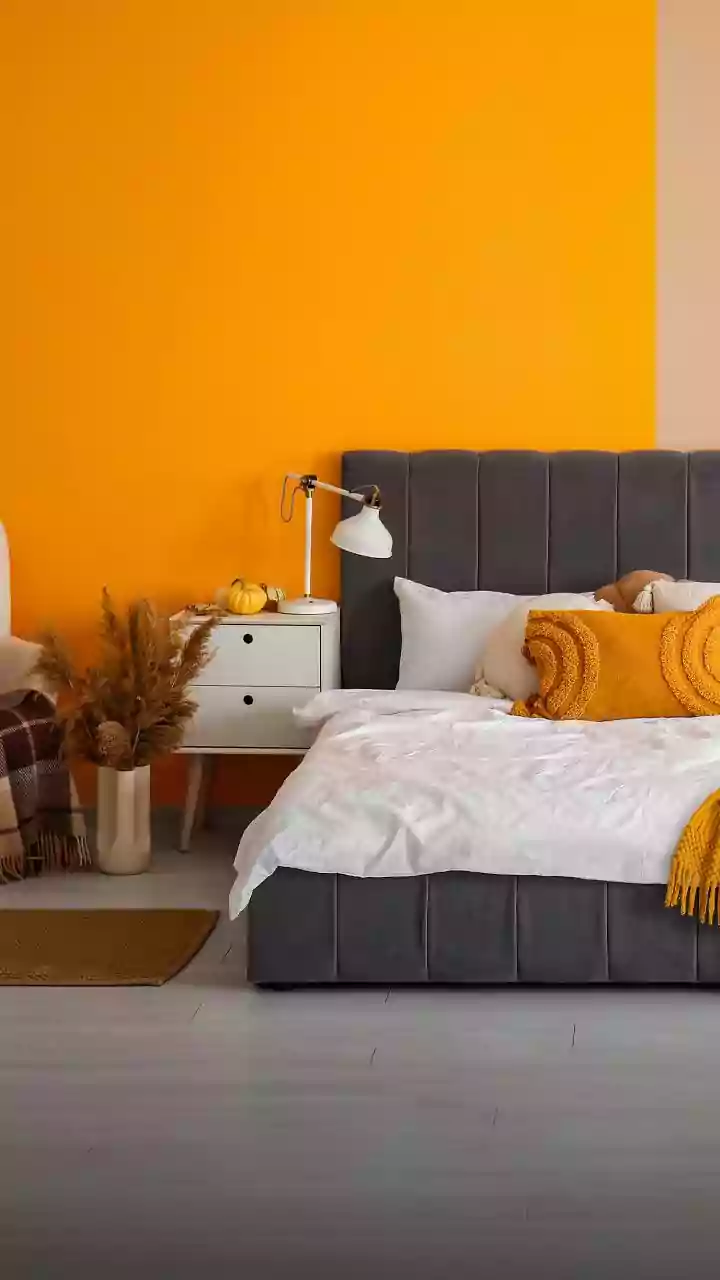
The most common instinct in a small room is often the right one. Pushing the bed into a corner, flush against two walls, is a game-changer for maximizing floor space. This layout immediately opens up the centre of the room, creating a larger-looking and
more usable area for movement or other furniture. It’s an ideal solution for a room used by one person, as it frees up a significant patch of real estate. To keep it from feeling cramped, use the newly available space for a tall, narrow dresser or a small reading chair. Consider mounting a swing-arm sconce on the wall for reading light, which saves you from needing a bedside table and keeps the look clean.
2. The Symmetrical Centre
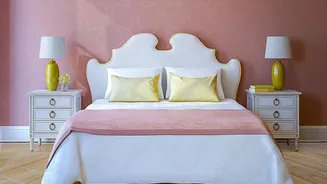
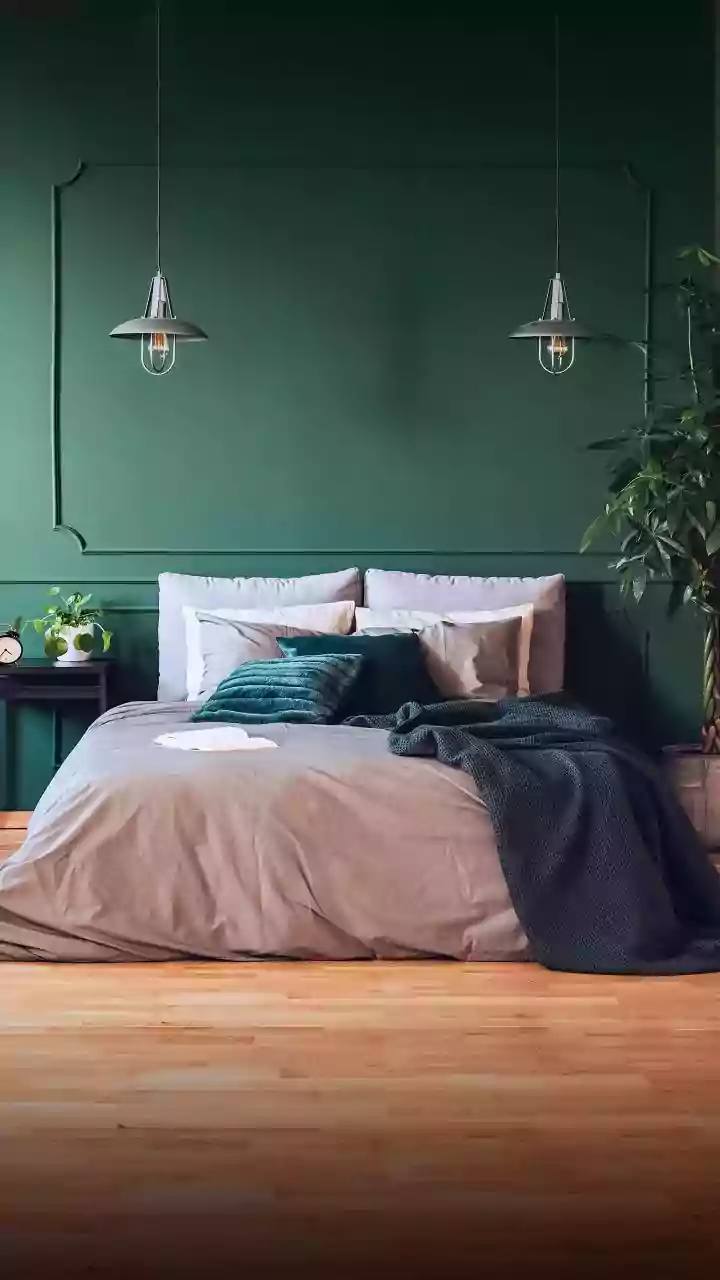
For a more traditional and balanced feel, place the bed in the centre of the main wall—usually the one you see when you walk in. While this may seem counterintuitive for saving space, it creates a powerful focal point and a feeling of order. The trick is to flank it with slim, 'leggy' furniture. Choose narrow bedside tables that are elevated on legs, which allows you to see the floor underneath, creating an illusion of more space. If there’s only room for one nightstand, that’s perfectly fine; an asymmetrical setup can look just as chic. This layout works well in square rooms and provides easy access to the bed from both sides.
3. The Vertical Advantage
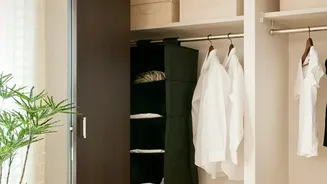
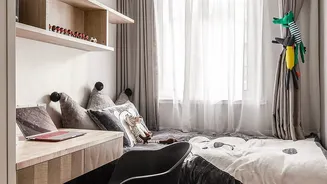
When you can't build outwards, build upwards. Using vertical space is a secret weapon for small bedrooms. A loft bed is the ultimate space-saver, lifting the sleeping area and freeing up the entire footprint underneath for a desk, a small seating area, or extra storage. If a loft bed feels too extreme, you can still apply the principle. Choose tall, narrow bookcases instead of wide, low ones to draw the eye upward. Install floating shelves above your bed or desk to hold books, plants, and decor without taking up any floor space. This approach not only adds valuable storage but also creates an illusion of height, making the room feel larger.
4. The Multi-Functional Zone
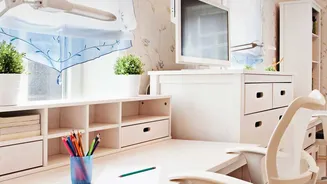
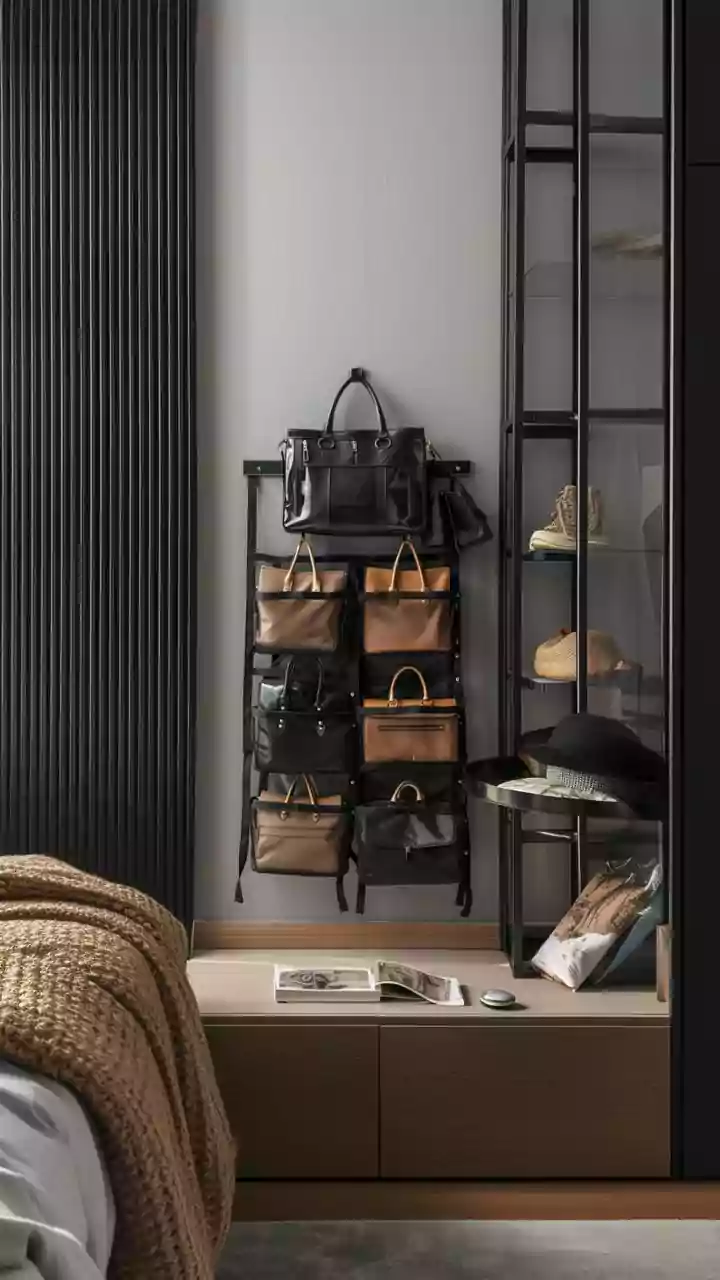
In a compact room, every piece of furniture should earn its keep. A layout built around multi-functional furniture is one of the smartest ways to maximize your space. Start with a storage bed that features built-in drawers underneath, which can often eliminate the need for a separate dresser. Swap a traditional bedside table for a small desk that can double as a nightstand and a workspace. An ottoman with hidden storage can serve as a seat, a place to store blankets, and even a makeshift coffee table. By choosing pieces that serve two or three purposes, you dramatically reduce the amount of furniture you need, creating a cleaner, more open layout.
5. The Minimalist Retreat
This layout is less about a specific furniture arrangement and more about a philosophy: keep only what is essential. Start with the bed against the longest wall to create a clear traffic path. Instead of a traditional bed frame, consider a simple platform base that is no bigger than the mattress to save precious inches. Use mirrors strategically; placing a large mirror opposite a window will bounce light around the room and create an illusion of depth, making the space feel almost twice as big. Keep decor to a minimum and use a light, neutral colour palette on the walls to enhance the feeling of spaciousness. This approach creates a calming, uncluttered sanctuary where you have room to breathe.