




The Cardinal Rule: Plan Your Pathways
Before moving a single piece of furniture, think about your daily movements. The path from the door to the bed and from the bed to the wardrobe should be as clear as possible. Designers recommend a minimum of 30 inches for comfortable walkways around
the bed. A common mistake is choosing a bed that is too large, which eats into this crucial circulation space. Always measure your room and furniture first, sketching out a plan to visualise how much floor space you truly have. This simple step prevents the frustration of creating an obstacle course you have to navigate every day.
Layout 1: Centered on the Main Wall
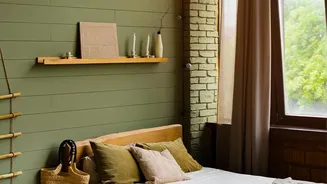
The most traditional and often most effective layout is placing the bed in the centre of the wall opposite the door. This creates a natural focal point and a sense of symmetry, which can make a room feel more settled and balanced. This arrangement usually allows for access from both sides of the bed, which is ideal if the bed is shared. If space permits, you can add matching nightstands to enhance this symmetry. Even in a very small room, this placement often works because it establishes a clear and logical flow from the moment you enter.
Layout 2: Tucked Into a Corner
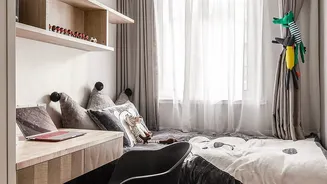
While designers sometimes caution against it, pushing a bed into a corner can be a very practical solution for the smallest of rooms. This layout frees up a significant amount of floor space in the centre of the room, which might be necessary for other furniture like a desk or a dresser. The downside is that it can be awkward to make the bed, and access is limited to one side. However, if you are the sole occupant and maximising open floor space is your top priority, the corner tuck creates a cosy, nook-like feeling and can be the most efficient use of a tight area.
Layout 3: Placed Under a Window
Placing a bed under a window can be a beautiful option, framing the bed with natural light. However, it comes with practical considerations. If you live in a climate with cold winters, drafts can be an issue. You also need to consider access to the window itself for opening and cleaning. Another factor is the headboard height, as you don't want to completely block the light. If these issues can be managed, this layout can free up solid wall space for taller furniture like wardrobes or bookshelves, making it a strategic choice in rooms with limited wall area.
Beyond the Bed: Optimising Flow
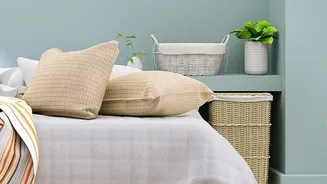
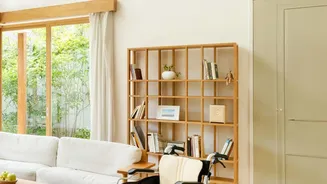
Once the bed is placed, optimise circulation with smart furniture choices. Opt for pieces that are scaled to the room; bulky furniture can make a small space feel heavy and cramped. Consider using vertical space with tall, narrow bookshelves or floating shelves to draw the eye upward and keep floors clear. Multifunctional furniture is also a huge asset—think storage beds, a small chest of drawers that doubles as a nightstand, or wall-mounted lights that free up surface space. Finally, using mirrors can create an illusion of depth, making the entire room feel larger and more open.