




The Great Urban Squeeze
Across India’s metropolitan hubs, from Mumbai to Bengaluru, the urban landscape is changing. Rapid urbanisation, soaring real estate prices, and a demographic shift towards nuclear families and single professionals are leading to a tangible outcome: smaller
homes. For many, the choice is no longer about getting the biggest space, but the best-located one. This has made 1BHKs and compact 2BHKs the new normal for a generation of city dwellers. This isn't a story of settling for less, but a fundamental shift in what home means. The focus is moving from sheer square footage to efficiency, lifestyle, and proximity to the urban core.
A Mindset Shift: From More to Smarter
For decades, luxury was measured in square feet. Today, it’s measured in thoughtful design. The constraints of a 700-square-foot apartment have forced homeowners and designers to abandon old notions of space-filling, heavy furniture in favour of a new mantra: everything must earn its place. This mindset shift is profound. It’s a move away from designing rooms to impress guests towards creating spaces that genuinely support daily life, from work-from-home needs to family time. The new aspiration is not a large, unused drawing-room, but a perfectly optimised living area that adapts to your needs throughout the day.
The Rise of the Transformer
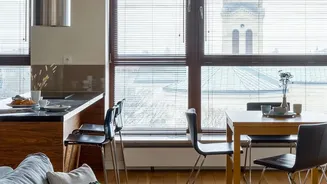
At the heart of this design revolution is multifunctional furniture. Once a novelty, it's now a centrepiece of modern Indian homes. The market for these space-saving heroes is booming, with an expected growth of over 10% annually. Think sofa-cum-beds that transform a living room into a guest room, wall-mounted tables that fold away after dinner, and ottomans that hide away clutter. Indian furniture brands and startups are rapidly innovating in this space, offering sleek, durable designs that don't sacrifice style for function. An extendable dining table, for instance, remains compact for daily use but expands to welcome family during festivals—a perfect blend of modern needs and cultural traditions.
Storage as a Work of Art
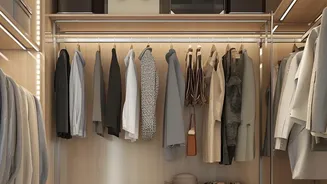
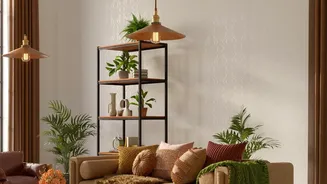
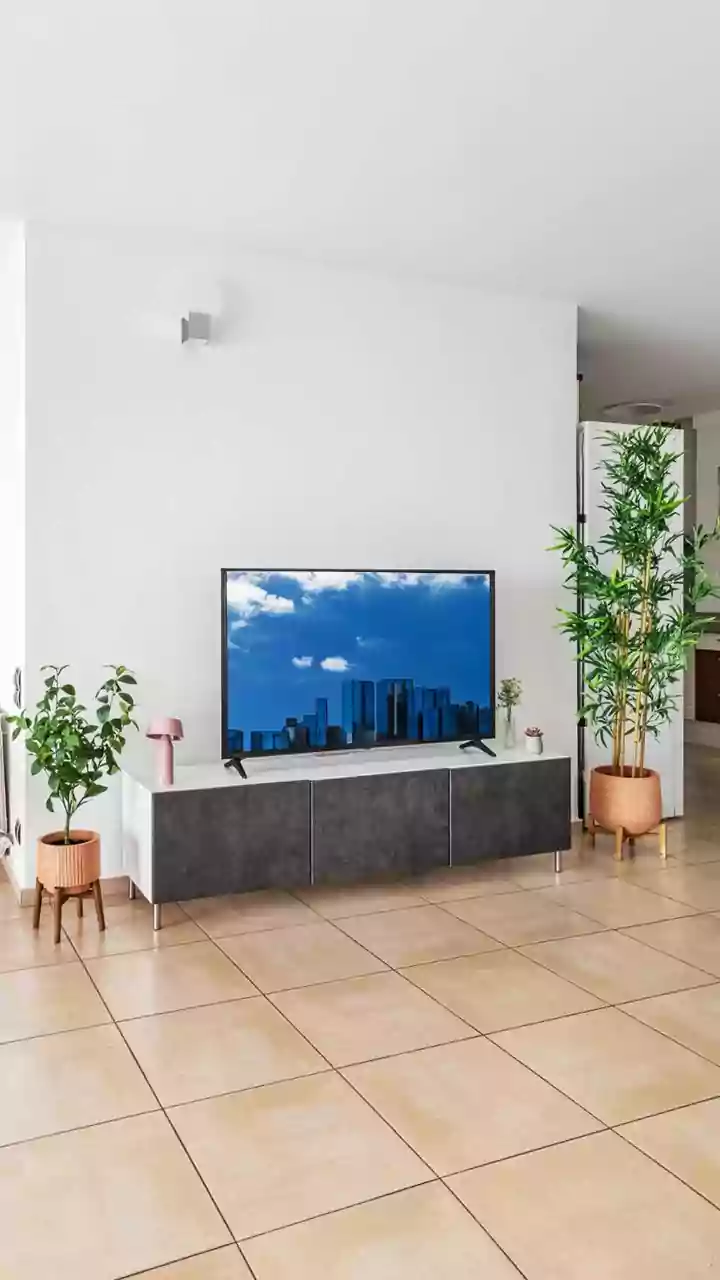
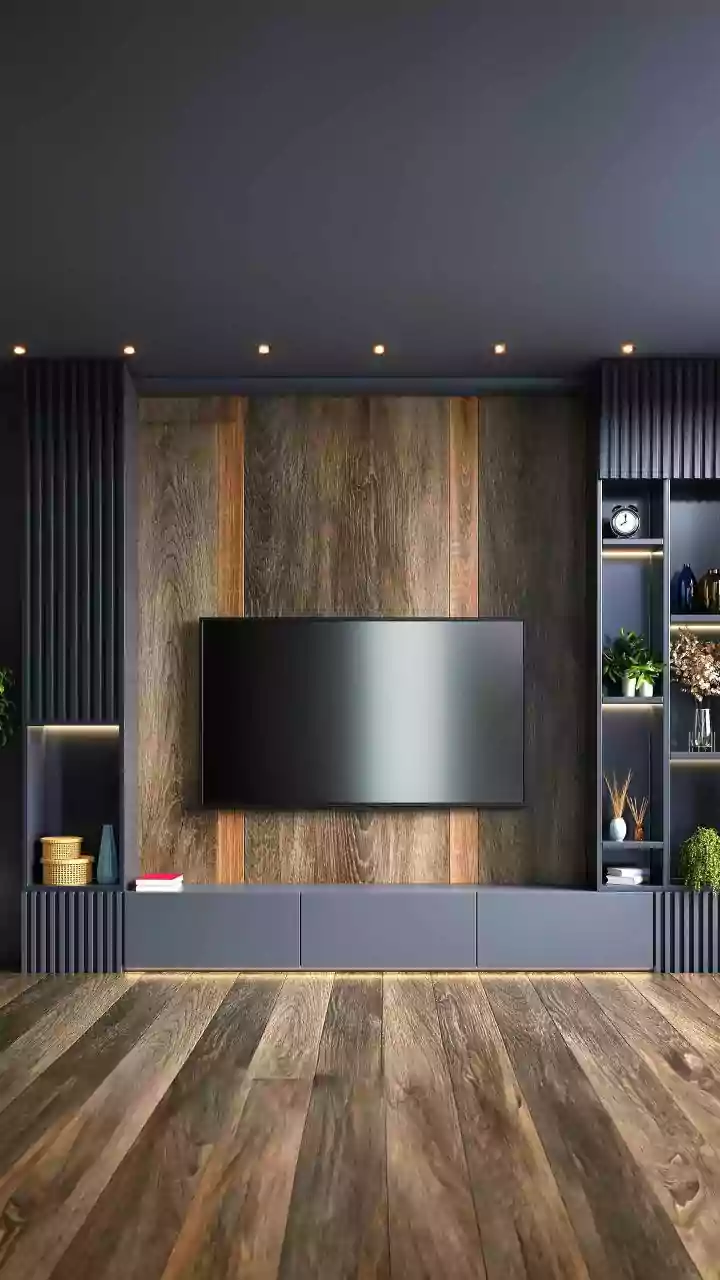
In a compact home, clutter is the enemy. The new approach to functional design treats storage not as an afterthought, but as an integrated part of the architecture. When floor space is limited, the only way to go is up. Vertical storage—floor-to-ceiling shelves, tall cabinets, and wall-mounted units—draws the eye upward and keeps the floor clear, creating an illusion of spaciousness. But it goes beyond just shelves. Designers are getting creative with hidden storage solutions: beds with hydraulic lifts to reveal cavernous compartments, sleek modular TV units that conceal everything from books to electronics, and even storage built into the space behind a sofa.
Creating the Illusion of Space
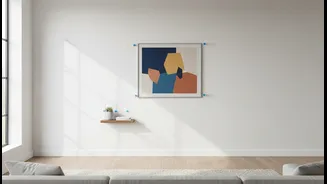
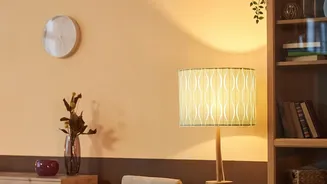
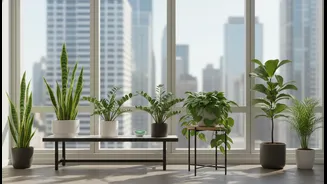
Beyond clever furniture, functional design employs a range of visual tricks to make small rooms feel larger. A light and neutral colour palette—think soft whites, beiges, and greys—is a popular choice as it reflects light and makes a space feel airy and open. Mirrors are another powerful tool, strategically placed to create depth and bounce light around the room. Similarly, good lighting design, which combines ambient, task, and accent lights, can dramatically alter the perception of a space without taking up any floor area. Even something as simple as using sheer curtains instead of heavy drapes can flood a room with natural light, instantly making it feel more welcoming.