





Become a Kitchen Detective
For one week, don't just use your kitchen—study it. The goal is to understand how you and your family actually use the space, not how you think you should. Pay attention to the little annoyances you've learned to ignore. Where do you trip over the bin?
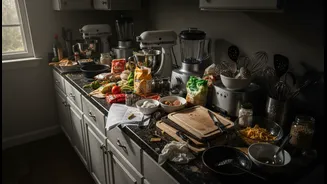
Where do you wish there was a counter to place grocery bags? Don't tidy up immediately. Let things sit for a bit and observe. Take photos at the end of each day of the countertops, the sink area, and any other surface. These 'clutter-grams' will become your most valuable data, revealing the unintentional landing spots for mail, keys, spice jars, and charging phones. This isn't about shame; it's about information. Each pile tells a story about a missing system or a poorly located feature that your renovation can solve.
Map Your Countertop Chaos
Countertops are magnets for clutter. Look at your photos and identify the recurring piles. Is there a collection of cooking oils, salt, and pepper next to the hob? This signals a need for dedicated spice storage right in your cooking zone. Do school bags and laptops always end up on the kitchen island? This means you need a designated 'drop zone' or 'family command centre' near the entrance, perhaps with built-in charging stations, so the kitchen island can be reclaimed for food prep and dining. The same goes for that pile of mail, which could be handled with a small, dedicated filing container near the door. Every pile-up is a design problem in disguise. Solving for it means your new kitchen will not only look cleaner but will actively resist clutter.
Analyse Your True Workflow
For decades, kitchen design was dominated by the 'work triangle'—the path between the sink, refrigerator, and stove. While still a useful concept, modern kitchens often function better when planned around 'work zones'. Your observation period will reveal your personal zones. Maybe you have a baking zone, a coffee-making station, or a kids' snack area. Track your movements. How many steps does it take to get a chopping board, a knife, and vegetables from the fridge to the prep counter? If you're constantly crisscrossing the room, your layout is inefficient. A well-designed kitchen groups items by task. For example, the 'prep zone' should have knives, bowls, and chopping boards stored together near a clear counter space, ideally next to the sink. The 'cooking zone' should have pots, pans, and utensils near the hob. By aligning your new layout with your actual workflow, you create a space that feels intuitive and effortless to use.
Translate Annoyance into Action
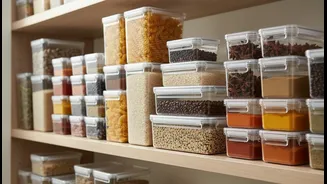
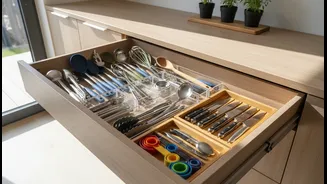
Now, turn your observations into a concrete action plan for your designer or contractor. Create a list of 'problems' and 'solutions'. For instance: Problem: "The pots and pans are stacked so high I can't get the one I need without unstacking everything." Solution: "Incorporate deep drawers with dividers for pots and pans instead of lower cabinets." Problem: "I can never find the right lid for my food containers." Solution: "Design a dedicated drawer with a pegboard system or dividers to organize containers and lids separately." Problem: "Small appliances like the toaster and blender are always on the counter, making it feel cluttered." Solution: "Include an 'appliance garage' or a pantry with power outlets to keep them accessible but hidden." This detailed brief is far more valuable than simply saying you want 'more storage'. It focuses on functional storage tailored to your life.
Plan for Ergonomics and Accessibility
Finally, think about your body. A key part of observation is noticing when you have to bend, strain, or over-reach. A truly ergonomic kitchen is designed for your height and reach. The ideal worktop height should allow your elbows to be at a comfortable angle. Frequently used items should be stored between waist and shoulder height to minimize bending. Heavy items like a stand mixer should be on a pull-out shelf, and wall ovens are often installed at chest height to avoid stooping. Smart storage like pull-out larders and corner unit systems make every inch of your kitchen accessible without you having to get on your hands and knees. By observing your physical interactions with your current kitchen, you can ensure your new one is not just beautiful, but a joy to use for years to come.