

The New Golden Rule: Integration Over Addition
The fundamental shift in designing for compact homes is moving away from the old method of simply adding more storage containers. The modern approach is about integration. Instead of buying a beautiful sofa and then trying to find a place for a bulky
storage chest, you choose a sofa that has storage built in. This philosophy applies to every room. It’s about selecting pieces that perform double or even triple duty, blurring the lines between what is furniture and what is storage. This mindset shift is crucial because it makes every single item in your home work harder for you, ensuring that you are not sacrificing precious floor space for items that only serve one purpose. The goal is to make every square metre count by choosing items that are both beautiful and practical.
Rethinking the Living Room Hub
The living room is often the most cluttered area, but it also holds the greatest potential for clever design. Start by assessing your largest pieces. Instead of a standard coffee table, consider one with a lift-top that reveals a hidden compartment or drawers for remotes, magazines, and coasters. Many modern sectional sofas are designed for apartments and come with built-in storage in the chaise lounge. When it comes to entertainment units, opt for slim, wall-mounted versions that offer a combination of open shelving for display and closed cabinets to hide messy cables and consoles. By choosing these multitasking pieces, you maintain a clean and organised appearance without needing extra cabinets or bins.
The Bedroom as a Serene, Smart Sanctuary
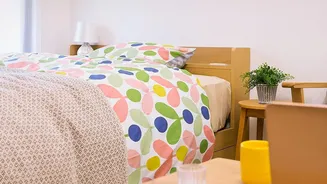
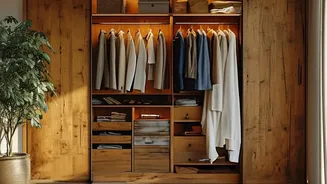
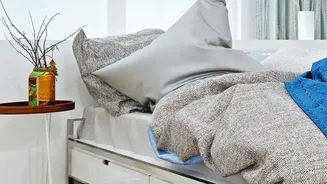
A cluttered bedroom is a stressful one. To create a calm sanctuary, hidden storage is your best friend. The most valuable and often underutilised space is beneath the bed. An ottoman or platform bed with hydraulic lifts or built-in drawers can store an incredible amount of seasonal clothing, extra bedding, and shoes, effectively eliminating the need for a bulky dresser. Look at your headboard as another opportunity; designs with integrated shelving or small cabinets can replace the need for separate bedside tables. Mirrored wardrobe doors are another classic trick used by designers, as they not only hide clothes but also reflect light and visually double the size of the room.
Maximising Every Vertical Inch
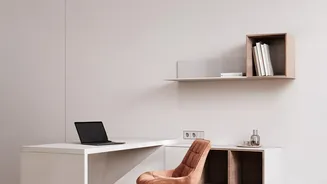
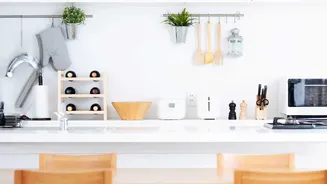
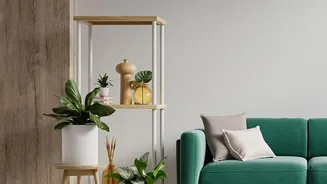
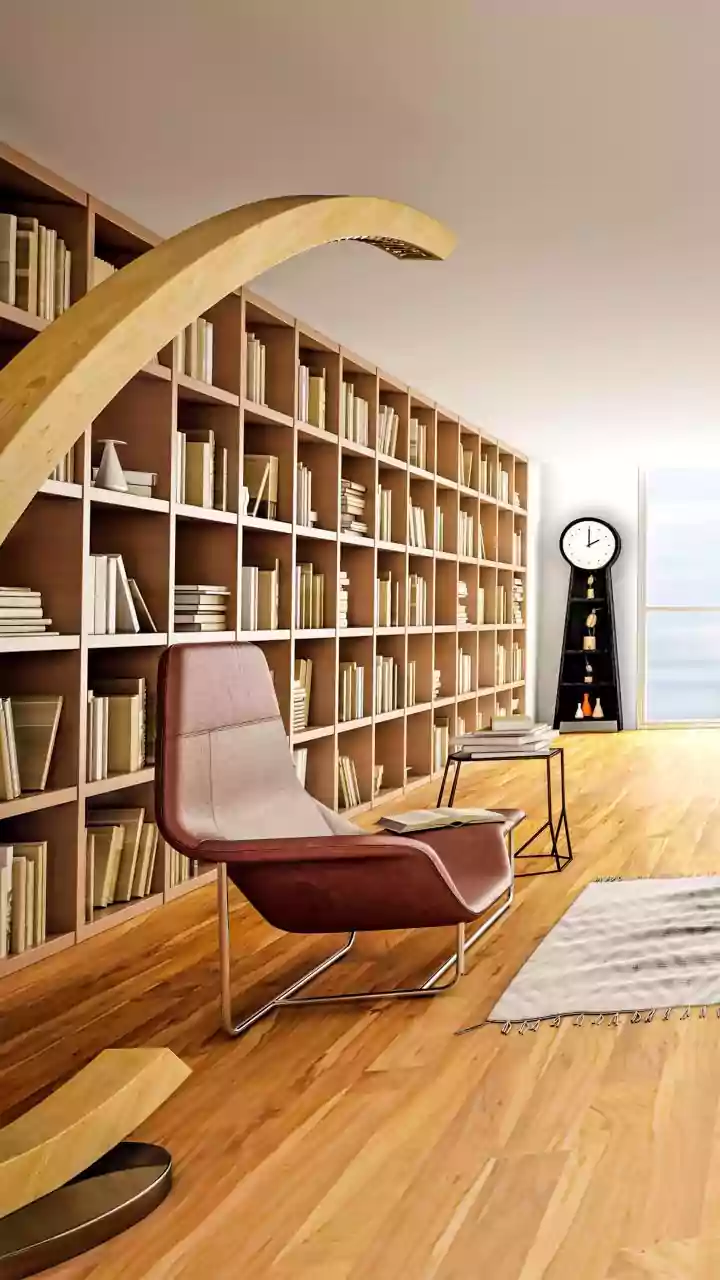
When you can't build out, build up. Using vertical space is a key strategy for making a small room feel larger and more organised. Floor-to-ceiling bookshelves or floating shelves draw the eye upward, creating an illusion of height. This technique frees up valuable floor space that would otherwise be occupied by wider, shorter furniture. Consider a ladder desk for a home office nook, which provides a workspace and shelving in one compact footprint. In the kitchen, using wall space with rails to hang utensils and cookware can free up precious drawer and counter space. The idea is to think about the entire volume of your room, not just the square footage of the floor.
Aesthetics Matter: Making Function Beautiful
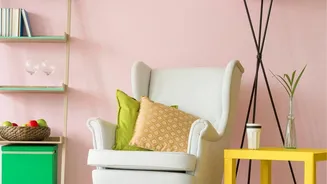
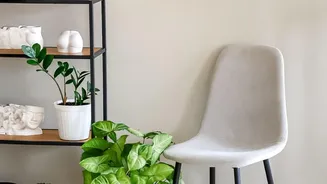
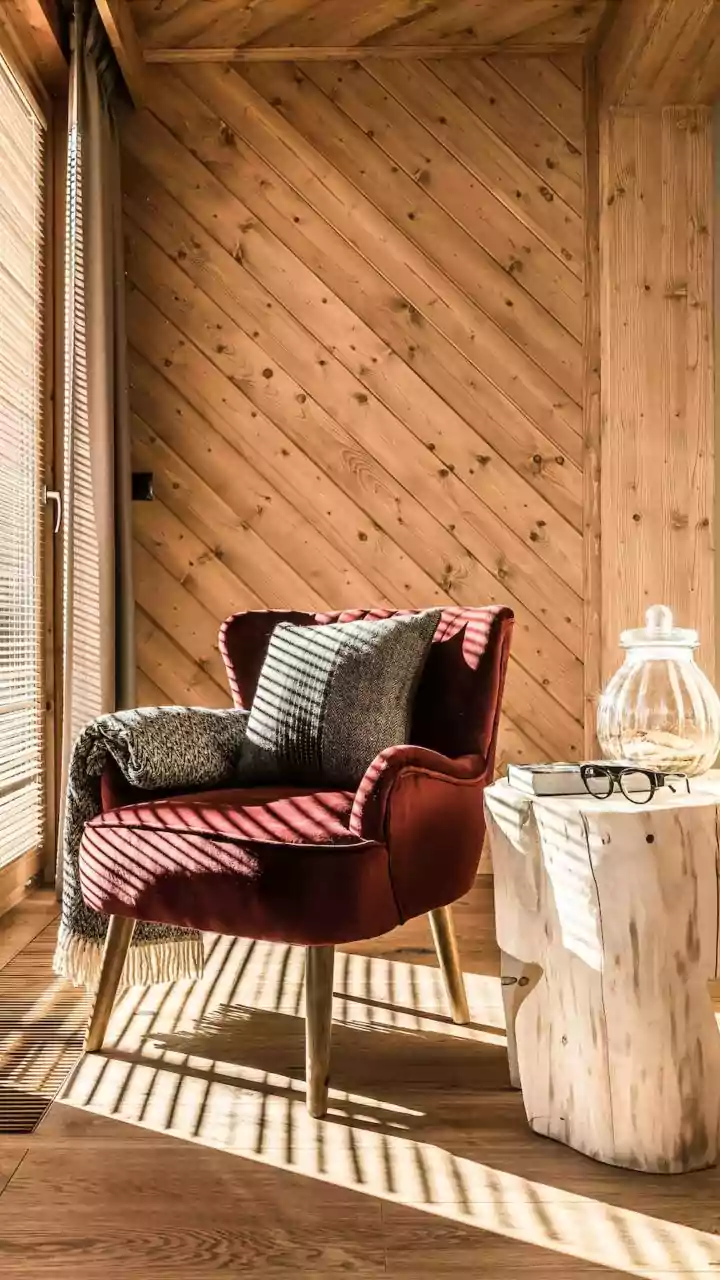
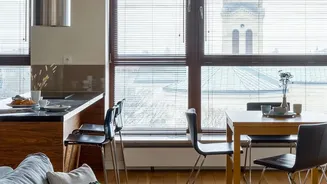
Functional furniture should never mean sacrificing style. To maintain a sense of openness, choose pieces with raised, slender legs. This allows light to pass underneath and creates the impression of more floor space. Stick to a cohesive and light colour palette, using whites, beiges, and soft greys to make the room feel brighter and more expansive. You can add pops of colour with smaller decor items. Also, be strategic with materials. Reflective surfaces, like mirrors or glossy finishes on cabinets, can help bounce light around the room. A unified look, where all your pieces complement each other, prevents the visual clutter that can make a small space feel chaotic.