

Beyond the Wardrobe
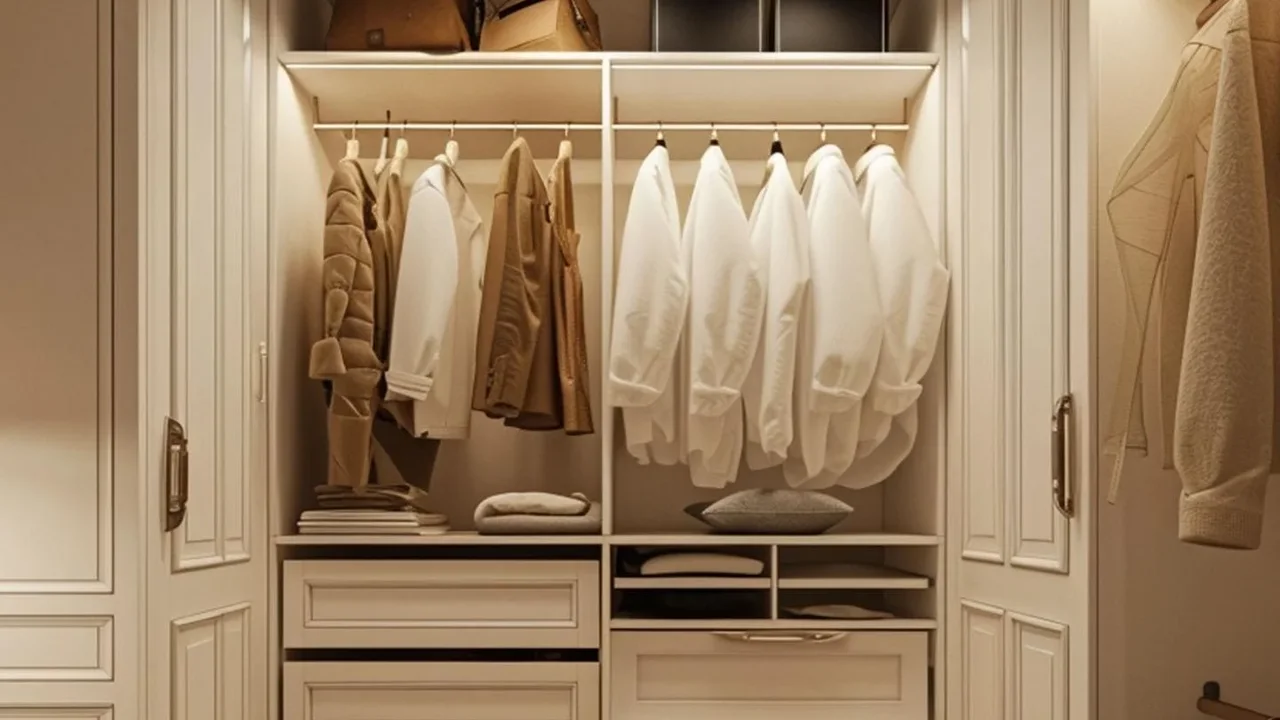
When we think of storage, standalone wardrobes and bulky cabinets often come to mind. But current design advice champions a more integrated approach. Built-in storage is custom-made cabinetry, shelving, and furniture that is integrated directly into the
architecture of your home. Instead of adding furniture that takes up valuable floor space, built-ins utilize awkward corners, empty walls, and overlooked nooks to create seamless and efficient storage solutions. This approach is not just about hiding things away; it’s about fundamentally changing the flow and feel of a room, making it appear larger, more cohesive, and intentionally designed.
The Power of Multifunctionality
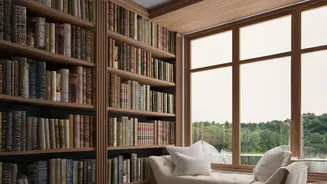
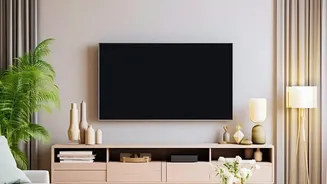
In a small home, every piece of furniture should work hard. Built-ins are the ultimate multitaskers. A window seat, for instance, can provide a cozy reading nook while its base offers deep drawers for blankets and seasonal items. A media unit can be designed to not only house a television but also incorporate surrounding bookshelves, display niches, and hidden cabinets for electronics and clutter. In bedrooms, a custom wall unit around the bed can combine the functions of a headboard, bedside tables, closets, and overhead storage, creating a hotel-like sense of efficiency and style. By merging multiple functions into one architectural element, you reduce the need for separate pieces of furniture, freeing up space and creating a more open environment.
Creating a Calm, Seamless Look
One of the most significant benefits of built-in storage is its aesthetic impact. Because they are designed to be part of the home's structure, built-ins create clean, uninterrupted lines that are pleasing to the eye. This lack of visual clutter helps make a space feel calmer and more organized. Freestanding furniture, with its varying heights, depths, and styles, can make a room feel busy and disjointed. In contrast, floor-to-ceiling built-ins draw the eye upward, enhancing the sense of height and spaciousness. By painting the built-ins the same color as the walls, you can make them 'disappear', further contributing to a minimalist and expansive feel that is highly sought after in modern small-home design.
Smart Solutions for Every Room
The applications for built-in storage are nearly endless. In a living room, consider turning the space under a staircase into pull-out drawers for shoes or a compact home office. In the kitchen, a built-in pantry with custom shelving or a banquette seating area with hidden storage can revolutionize functionality. Bathrooms benefit immensely from recessed shelving built into the wall between studs, providing spa-like storage for toiletries without sacrificing elbow room. Even a narrow hallway can be fitted with shallow, floor-to-ceiling cabinets to store linens, cleaning supplies, and other household essentials. The key is to identify underutilized areas and transform them into purposeful storage.
Planning Your Built-In Project
While the benefits are clear, a successful built-in project requires careful planning. Start by assessing your needs. What do you need to store, and where does clutter tend to accumulate? Think about the style of your home—do you want a modern, minimalist look or something more traditional? It's wise to consult with an interior designer or a skilled carpenter who can help you design a solution that is both beautiful and functional. They can offer creative ideas for maximizing space and ensure the final product is built to a high standard. While custom built-ins are an investment, they add significant value to a home, both in terms of resale potential and your daily quality of life.