



The Smart Case for a Multi-Function Room
Living in a smaller home doesn't mean compromising on comfort or style. In fact, it's an opportunity to get creative. A multi-functional room isn't just about saving space; it's about creating a flexible environment that adapts to your daily needs. Your
living room can be a home office by day, a family entertainment zone by evening, and a comfortable guest room at night. This approach saves money, reduces clutter, and forces a more intentional approach to what you own. By making your furniture and layout work harder, you create a home that is both efficient and a true reflection of your lifestyle, proving that thoughtful design can overcome the limitations of square footage.
Zone It Out Without Putting Up Walls
The key to a successful multi-purpose room is creating distinct 'zones' for each activity. This doesn't require walls or permanent dividers. One of the simplest methods is using area rugs to visually separate spaces. A rug can define a seating area in the living room, separating it from a workspace corner. Strategic furniture placement also works wonders; the back of a sofa can create a soft boundary. Lighting is another powerful tool. Use focused task lighting, like a floor lamp or a desk lamp, for a work or reading nook, while ambient lighting keeps the main living area warm and inviting. This creates different moods and functions within the same four walls.
Invest in 'Transformer' Furniture
The hero of any multi-functional space is adaptable furniture. A high-quality sofa-cum-bed is perhaps the most essential piece, serving as seating during the day and a guest bed when needed. Beyond that, consider nesting tables that can be spread out when you have company and tucked away to save space. An extendable or wall-mounted folding dining table is perfect for homes where a large table isn't needed daily. Ottomans with hidden storage are another smart choice, offering seating, a footrest, and a place to hide away clutter like magazines or extra cushions.
Think Vertically: Your Walls Are Prime Real Estate
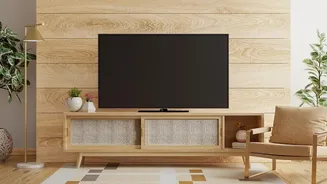
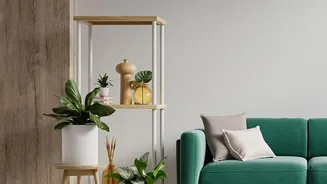
When floor space is limited, the only way to go is up. Utilizing your vertical space is one of the most effective strategies for small Indian homes. Instead of bulky, wide cabinets, opt for tall, slender bookshelves or wall-mounted shelves to store books, decor, and other essentials. This draws the eye upward and makes the room feel taller and more open. A wall-mounted desk that can be folded away when not in use is a game-changer for creating a home office zone without sacrificing floor area. Even your TV unit can be mounted on the wall to free up the floor below, creating a cleaner, less cluttered look.
A Cohesive Look Ties It All Together
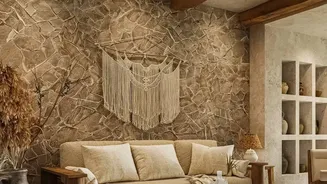
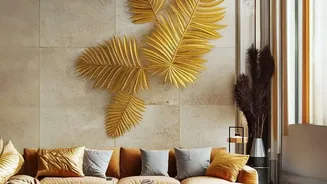
A room that serves many purposes can quickly feel chaotic if there isn't a unifying design theme. Using a light and neutral colour palette is a well-known trick to make a space feel bigger and brighter. Shades of white, beige, or soft grey reflect light and create a sense of openness. You can introduce personality and colour with smaller items like cushions, artwork, or a single accent wall. Maintaining a consistent style in your furniture and decor helps the different zones feel connected. The goal is for the room to feel intentionally designed as a flexible space, not like a collection of random items crammed together.