




The First Rule of Flow
Before falling in love with a sofa or dining table, grab a tape measure. The most critical measurement for any room is the walking path. For a main walkway, such as the path from a doorway through the living room, you need a minimum of 36 inches (about
90 cm) of clear space. This ensures people can move through the room without turning sideways or bumping into furniture. For secondary paths, like the space between two chairs, you can go as low as 30 inches (about 75 cm), but anything less will feel tight. These numbers are the foundation of a room that flows well and feels welcoming.
Living Room Layouts by the Numbers
The living room is often where spacing matters most. Start with the relationship between your sofa and coffee table. Aim for 14 to 18 inches between them. This is close enough to comfortably reach a drink or book, but far enough to allow legroom. If you have seating that faces each other, like two sofas or a sofa and chairs, keep them between 3.5 and 10 feet apart to foster easy conversation. Any further, and you might feel like you need to shout. Also, consider the path to the seating itself. You should not have to squeeze past other furniture to sit down.
Dining Area Dynamics
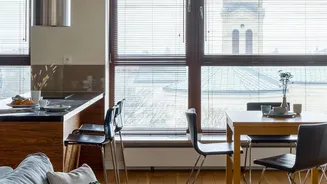
In the dining room, the main consideration is the space to pull out a chair and sit down. You need at least 36 inches of clearance from the edge of the table to the nearest wall or piece of furniture. This provides enough room for a person to be seated while still allowing someone else to walk behind them. If space is tight and it's not a major thoroughfare, you might get away with 30 inches, but it won't be as comfortable. For each person at the table, allow for about 24 inches of width for elbow room.
Creating a Restful Bedroom
Your bedroom should be a sanctuary, and feeling cramped is the opposite of restful. For walkways around the bed, a clearance of 30 inches is a good minimum, with 36 inches being more comfortable, especially on the primary side you use to get in and out. At the foot of the bed, you'll want at least 36 inches of space between it and the next piece of furniture, like a dresser or a wall. This is especially important for functionality; you need enough room to open dresser drawers or closet doors without them hitting the bed frame.
Map It Out Before You Buy
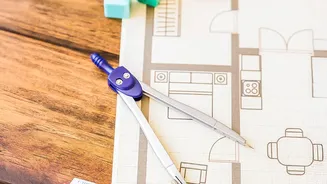
Once you have your room's dimensions and understand the key clearance numbers, it's time to visualize. Before you even visit a store, measure the spot where you intend to place new furniture. A great pro-tip is to use painter's tape on the floor to outline the footprint of a potential sofa or table. This gives you a real-world sense of how much floor space it will occupy and how your walking paths will be affected. You can live with these tape outlines for a day or two to see how the new layout feels as you move through your daily routines. It's a simple, cheap way to prevent a costly mistake.