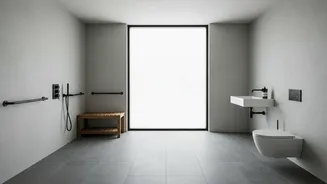







The Foundation: Understanding Turning Space
The single most important dimension in an accessible bathroom is the turning circle. This is a clear, unobstructed circular area on the floor that allows a person using a wheelchair to make a 180 or 360-degree turn. In India, the Harmonised Guidelines
and the National Building Code (NBC) specify this as a circle with a minimum diameter of 1500 mm (approximately 5 feet). This space cannot be encroached upon by fixtures like the toilet or vanity cabinet, although the clear space under a sink can sometimes overlap with it. It's not just a technical requirement; it is the fundamental enabler of independence inside the room. Without it, a user might be able to enter the bathroom but be unable to turn to face the sink, reach the toilet, or position themselves to exit. Protecting this clear floor space is the first and most vital step in any accessible bathroom layout.
Why Space Equals Dignity and Safety
Imagine being unable to close the bathroom door behind you because your wheelchair is in the way. Or needing assistance simply to turn from the sink to the towel rack. This is the reality when turning space is insufficient. Adequate clear space allows a user to navigate independently and safely, reducing the risk of falls or awkward, strenuous movements. It's also a matter of privacy and dignity. A door that swings inward can become a trap if a person falls against it, preventing help from entering. This is why accessible design standards strongly recommend doors that swing outward or are sliding. By prioritising empty space, the design moves beyond mere compliance and focuses on the human experience, ensuring the room is a sanctuary, not an obstacle course.
The Critical Maneuver: Defining Transfer Space
Distinct from the general turning circle, transfer space is the specific, clear area required beside a fixture like a toilet or shower seat. This zone allows a person to position their wheelchair parallel to the fixture and safely move from the chair to the toilet or seat. It is a dedicated lane for a crucial action. The standards in India call for a clear transfer space of at least 900 mm on one side of the toilet. This area must be kept completely free of obstructions, including waste bins or storage cabinets. Providing this space, in combination with properly installed grab bars, is what makes a toilet truly usable for a person with limited mobility.
Designing Key Transfer Zones
For the toilet area, the transfer space is paramount. The toilet itself should have a seat height of around 480-500 mm, which aligns with the height of a typical wheelchair seat, making the lateral slide transfer easier. Grab bars are essential aids for this movement. A horizontal grab bar on the side wall and a vertical or angled bar on the rear wall provide stable points to hold onto during the transfer. For showers, a 'roll-in' or curbless design is the most accessible option, eliminating any threshold that could block a wheelchair. Inside the shower, a fold-down seat should be installed at a similar height to the toilet, with its own adjacent transfer space and supporting grab bars. The goal is to create a seamless path from the wheelchair to each essential fixture.
Bringing It All Together
An accessible bathroom is a system where every component works together, but space is the element that connects them all. The turning circle allows for general movement, while specific transfer spaces provide access to fixtures. Other considerations complete the picture. The sink should be wall-mounted to allow a wheelchair user to roll their knees underneath it, with a height of around 800 mm at the rim. Faucets should be lever-operated or sensor-activated, as they are easier to use than knobs that require twisting. Flooring should be non-slip to prevent accidents. By thinking about the flow of movement—from the door, to the toilet, to the sink, and to the shower—you can create a space that is not just compliant with codes, but genuinely safe, comfortable, and empowering for everyone who uses it.