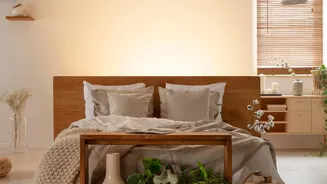



Start With a Plan, Not a Purchase
Before moving a single piece of furniture, grab a measuring tape. The secret to a functional small bedroom isn't just buying smaller items; it's having a smart layout plan. Measure the room's dimensions, noting the locations of doors, windows, and electrical
outlets. Think about your daily routine and the natural pathways you take—from the door to the closet, or from the bed to the window. These routes need to be kept clear. A simple sketch on paper can help you visualize the available space and prevent the common mistake of choosing furniture that's too big for the room. This initial step turns a frustrating task into a manageable project.
Prioritise Your Pathways
The most crucial element for easy movement is clearance. As a general rule, aim for at least 60-75 cm (about 24-30 inches) of walking space on the sides of the bed you use regularly. This allows enough room to get in and out of bed, change sheets, and walk without squeezing past furniture. The path at the foot of the bed, if it's a main walkway, should ideally be 75-90 cm. If you have a wardrobe with hinged doors, you'll need at least 90 cm of clearance in front of it to open the doors fully; sliding doors can reduce this requirement to about 60 cm. Don't be afraid to push one side of the bed against a wall if you are the sole occupant, as this can free up significant floor space on the other side.
Choose Furniture That Works Harder
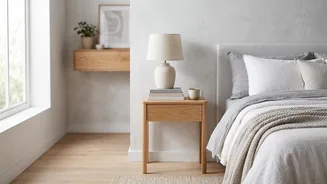
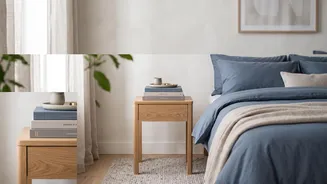
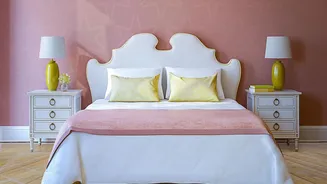
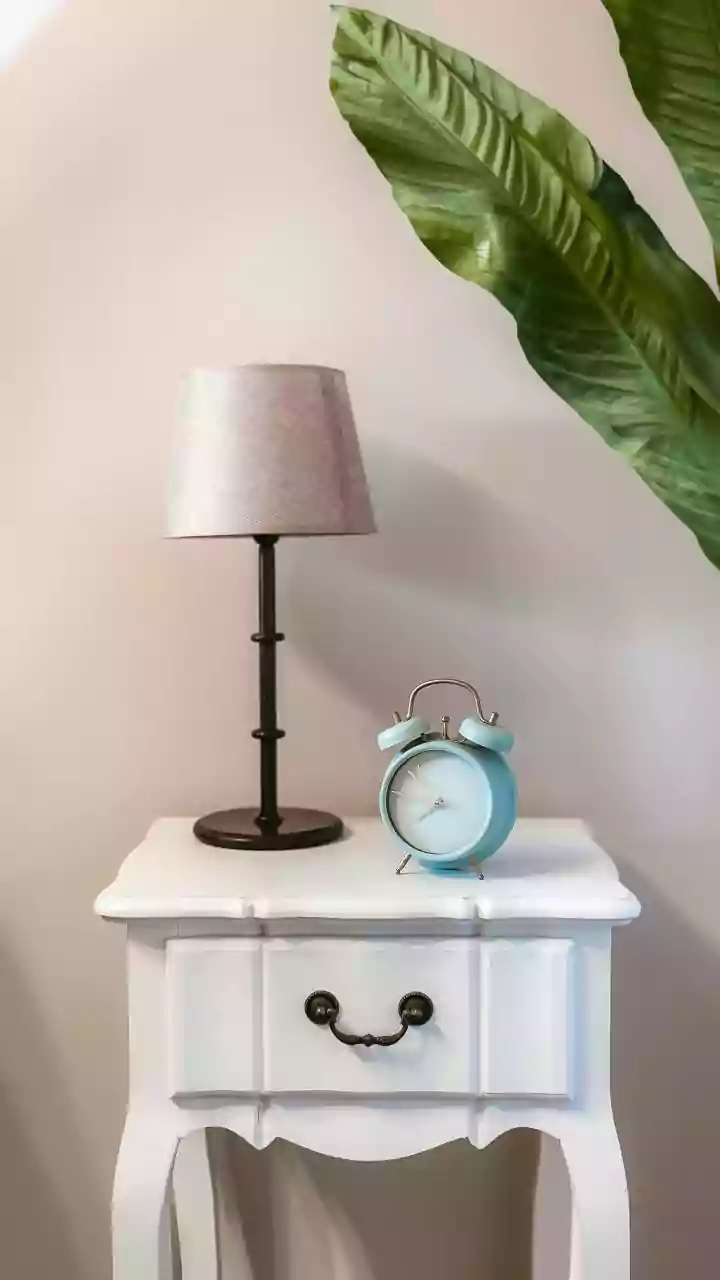
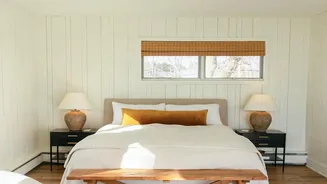
In a compact room, every piece of furniture should earn its keep. Multifunctional furniture is your best friend. Opt for a bed with built-in drawers or a hydraulic lift mechanism to store seasonal clothing, extra bedding, or luggage out of sight. This can often eliminate the need for a bulky, separate dresser. Similarly, a storage ottoman can double as seating and a place to hide blankets, while a slim desk can also serve as a vanity. Instead of wide, space-hungry nightstands, consider wall-mounted floating shelves or slim pedestal tables to keep floor space clear.
Go Vertical: Use Your Wall Space
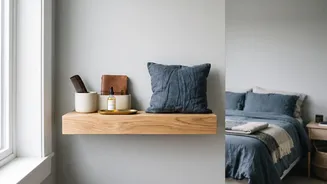
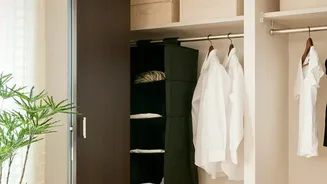
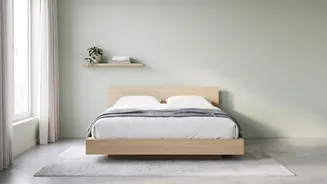
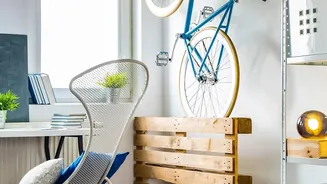
When you can't build out, build up. Using your vertical space is a classic trick to reclaim floor area. Install tall, narrow bookshelves or floor-to-ceiling wardrobes to draw the eye upward and maximize storage. Floating shelves are perfect for books, decor, or even as a replacement for a bedside table. You can install them above the bed, near the study area, or along any unused wall space. Even the space above a doorway or behind a door can be used for slim shelving or hanging organisers for shoes and accessories. This strategy keeps your belongings organised without cluttering your precious pathways.
Create an Illusion of Space
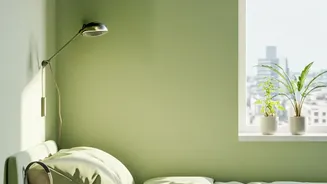
Beyond physical arrangement, a few design tricks can make your room feel larger. Placing a large mirror opposite a window is a time-tested method to reflect natural light and create a sense of depth. Choosing furniture with visible legs—like a bed frame or dresser that is elevated off the ground—allows you to see more of the floor, which creates an airy, open feeling. Stick to a light, cohesive colour palette for walls and large furniture pieces. This helps to blur the boundaries of the room, making it feel less confined. Finally, layered lighting, including ambient overhead lights and task lighting like bedside sconces, can add warmth and dimension without taking up floor space.