







A small bedroom can feel more like a cluttered closet than a peaceful sanctuary. But creating a sense of space and easy movement isn't about magic—it's about smart arrangement. Here’s how to reclaim your floor space and improve your daily routine.
Start With a Plan, Not a Shove
Before
you move a single heavy item, grab a tape measure and paper. Sketch your room, noting the dimensions and the locations of doors, windows, and power outlets. Measure your existing furniture—the bed frame (not just the mattress), dressers, and nightstands. Then, think about your daily paths: from the door to the closet, from the bed to the window. The goal is to keep these primary routes clear. You can even use painter's tape on the floor to mark out where furniture will go, helping you feel the flow of the room before committing to the layout. This simple planning phase prevents the common mistake of discovering your new arrangement blocks a drawer from opening or a door from swinging fully.
Anchor the Bed Strategically
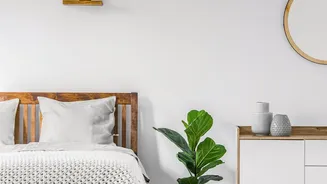
The bed is the largest piece of furniture, so its placement is the most critical decision. The classic approach is to centre the bed against the longest uninterrupted wall, which often creates a pleasing sense of symmetry and a natural focal point. This arrangement usually allows for nightstands on both sides. However, in very narrow rooms, pushing one side of the bed against a wall can be a game-changer, opening up a much larger consolidated floor area for other furniture or simply for movement. This corner placement works best for a single sleeper who doesn't need to get in and out from both sides. Avoid placing your bed directly under a window if possible, as it can block light and airflow.
Prioritise Clear Pathways
The key to a functional bedroom is having enough space to move comfortably. Interior designers suggest specific clearance minimums for pathways. Aim for at least 24 to 30 inches (about 60-76 cm) of walking space around the sides of the bed that are used regularly. A more comfortable target, if space allows, is 30 to 36 inches. This clearance makes activities like making the bed and accessing closets much easier. The path at the foot of the bed, especially if it's a main thoroughfare, should also be at least 30-36 inches. If you have a dresser, ensure there is about 36 inches in front of it to allow you to open drawers and stand comfortably. If you can't hit these numbers, the solution is usually smaller-footprint furniture, not just squeezing by.
Choose Smart, Multi-Functional Furniture
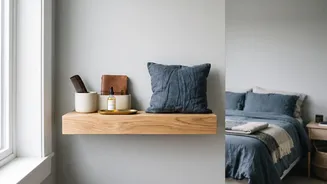
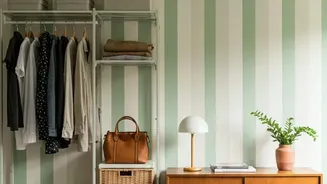
In a small room, every piece of furniture should earn its place. Opt for items that serve more than one purpose. A bed with builtin drawers or hydraulic liftup storage can often replace an entire dresser, freeing up significant floor space. An ottoman bench at the foot of the bed can offer both seating and a place to store extra linens or shoes. Instead of bulky nightstands, consider wallmounted floating shelves or slim, leggy tables that create an illusion of space by showing more of the floor. When floor space is the priority, thinking vertically is crucial. Tall, narrow bookcases and wardrobes draw the eye upward and provide ample storage without a wide footprint.
Declutter and Use Visual Tricks
Sometimes the problem isn't the layout but the sheer volume of stuff. Before rearranging, take time to declutter nonessential items. Once your space is streamlined, use visual strategies to make it feel larger. A large mirror placed opposite a window can dramatically increase the sense of space and light. Using a light and neutral colour palette on the walls makes a room feel more open and airy. Finally, ensure your furniture is proportionate. A massive, bulky bed frame can overwhelm a small room, whereas a streamlined, lowprofile frame can make it feel more spacious. It's about creating a room that is not just organised but feels calm and easy to live in.