






Deconstruct Your Inspiration
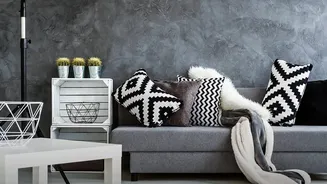
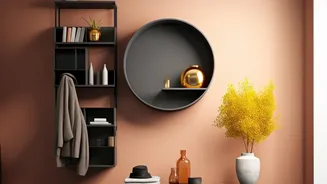
Before you measure a single wall, start with your inspiration image. Look beyond the colour palette and the vibe and analyse its spatial components. Is the sofa in the image large and chunky, or sleek and low-profile? Is the coffee table round or rectangular?
Notice the relationships between objects, a concept designers call 'proportion'. Proportion is how different items relate to each other in size. Also, consider 'scale', which is how the size of an object relates to the size of the room itself. A high-ceilinged room in a photo can handle tall furniture that might overwhelm your own space. Identify the key pieces that create the look and pay attention to the 'negative space'—the empty areas around furniture that prevent a room from feeling cluttered.
Measure Your Actual Space
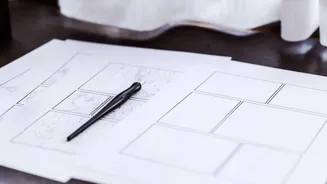
Now, grab a tape measure. This is the most crucial step for grounding your vision in reality. Start by drawing a rough sketch of your room's footprint. Then, measure the basics: the full length of each wall and the total ceiling height. Write these down on your sketch. Next, add the details. Measure the width and height of all windows and doors, but measure from inside the trim, not including the trim itself. Note the distance from each door and window to the corner of the wall. Finally, mark the locations of fixed elements like electrical outlets, light switches, and radiators. These details will determine where you can realistically place lamps, media consoles, and other key items.
Create a Simple Floor Plan
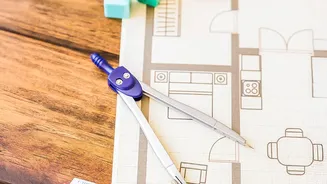
You don’t need to be an architect to create a useful floor plan. You can use simple grid paper, where one square equals a certain measurement (like 6 inches or 20 centimetres), or use one of the many free, user-friendly digital tools available online like SmartDraw or Planner 5D. Start by drawing the walls to scale using your measurements. Then, add in the doors and windows, making sure to indicate which way the doors swing open, as this affects furniture placement. This simple map is your reality check. It provides a top-down view that helps you see the room’s limitations and possibilities, turning an abstract space into a defined area you can work with.
Test Your Furniture 'To Scale'
With your floor plan ready, it’s time to see if the furniture from your inspiration image will actually fit. Start with the largest and most important piece, often called the anchor piece, like the sofa in a living room or the bed in a bedroom. Find the dimensions of a similar-style sofa online and create a to-scale cutout from paper to place on your floor plan. This allows you to move it around and see how it truly fits. Does it block a major walkway? Does it overwhelm the room? A main path for foot traffic should ideally be between 36 and 42 inches wide. By testing your main pieces first, you establish the scale for the rest of the room's furnishings. You may discover that the massive sectional from your inspiration photo needs to be scaled down to a three-seater sofa to work in your home.
Check Vertical Space and Flow
A successful layout isn’t just about floor space; it’s also about vertical dimensions and flow. Use your ceiling height measurement to check if that tall bookcase or dramatic pendant light you loved in the photo will work. In rooms with lower ceilings, lower-profile furniture is often a better choice to create a sense of openness. Consider the height of artwork and mirrors, too. A common mistake is hanging art too high; the centre of the piece should be at about eye level. Also, think about lighting placement. A floor lamp needs an outlet nearby, and a dining room chandelier needs to be centred over the table. These practical checks ensure the room is not only beautiful but also functional, comfortable, and easy to move through.