





Measure Twice, Arrange Once
Before you move a single piece of furniture, grab a tape measure and paper. Sketch a simple floor plan of your room, noting the dimensions of the walls and the locations of doors, windows, and closets. Then, measure your existing furniture. This quick
planning phase is the most crucial step. It helps you see the physical limitations and opportunities of your space on paper, preventing the frustration of discovering a dresser blocks a closet door only after you've moved it. Think about your daily routine and the natural traffic paths you take—from the door to the bed, and from the bed to the closet. The goal is to keep these main routes as clear as possible.
Prioritize Your Pathways
The feeling of a cramped room often comes from blocked or narrow walkways. Interior design guidelines suggest that a major circulation path, like the one from your door, should be at least 36 inches (about 90 cm) wide if possible. For secondary paths, such as the space between the side of the bed and a wall, a minimum of 30 inches (about 75 cm) is a good target. In very tight spaces, this might shrink to 24 inches (about 60 cm), but anything less will feel restrictive. If you can't have a comfortable path on both sides of the bed, prioritize one. Pushing the bed against a wall on one side can free up a significant amount of floor space elsewhere in the room, creating one wider, more functional walkway.
Mastering Bed Placement
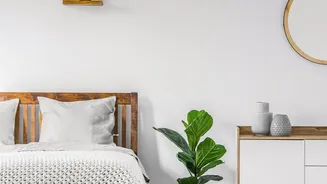
The bed is the largest item and the anchor of your room, so its position dictates the flow. The most common and often best placement is centering the bed against the longest uninterrupted wall. This typically creates a sense of balance and leaves space for nightstands. However, in a very narrow room, placing the bed on the long wall can choke the walkway. In that case, putting the bed against the shorter wall at the far end of the room can work better. For the tightest of spaces, pushing the bed into a corner maximizes open floor area, though it can make changing sheets more difficult. Try to avoid placing the bed where it will block the swing of a door or closet.
Choose Furniture That Thinks Smart
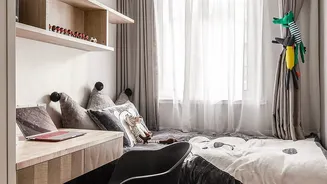
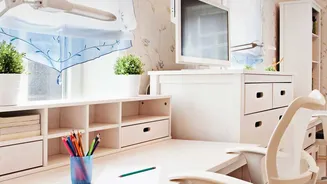
In a small bedroom, every piece of furniture should earn its spot. Opt for items that are appropriately scaled and, whenever possible, serve more than one purpose. Instead of a wide, low dresser, consider a tall, narrow chest of drawers that uses vertical space. Instead of bulky nightstands, try slim floating shelves or wall-mounted sconces to free up floor and surface area. A storage bed with built-in drawers underneath can often replace the need for a separate dresser entirely. Likewise, a storage ottoman at the foot of the bed provides both seating and a place to hide extra linens or shoes. A piece of furniture that performs two jobs is a hero in a small space.
Think Vertically and Visually
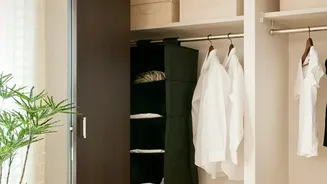
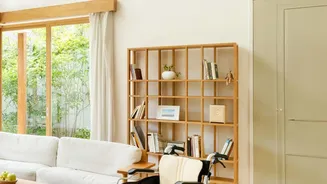
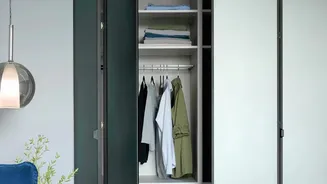
When floor space is at a premium, look up. Using your walls effectively is key to clearing walking paths. Tall wardrobes and bookcases draw the eye upward, creating an illusion of height and offering storage without consuming a large footprint. Floating shelves can hold books, decor, or even act as a bedside table without touching the floor. Also, consider the visual weight of your furniture. Pieces with visible legs, like a mid-century modern dresser, feel lighter and allow you to see more of the floor, which makes the room feel more open. Light-colored furniture and mirrors also enhance the sense of space by reflecting light and tricking the eye.