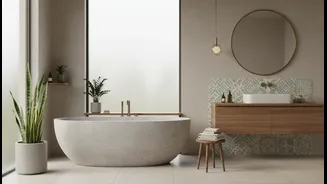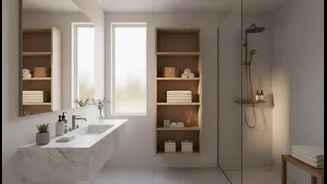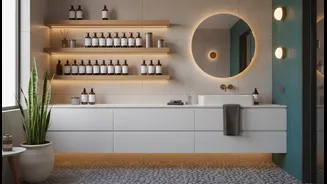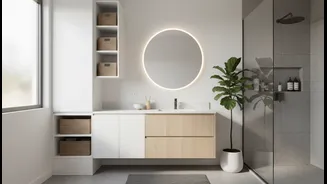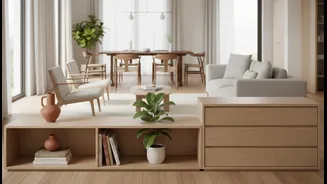





Prioritise Flow Over Fill
The traditional approach to compact rooms is a numbers game: how many storage ottomans, under-bed boxes, and shelving units can we squeeze in? This often leads to a space that, while tidy, feels like an obstacle course. The alternative is to design for
movement. This means your primary goal is to create clear, easy pathways that allow you to navigate the room without awkward side-steps or shuffles. An architect might call this circulation or spatial flow, and it’s the key to making a home feel intuitive and effortless to live in. Before you buy a single piece of furniture, think about your daily routines. Where do you walk when you enter the room? Where do you need to stand, sit, or reach? These are your room's natural highways, and keeping them clear is more important than adding another storage cube. A room with good flow feels open and welcoming, regardless of its actual square footage.
Choose Furniture with a Light Footprint
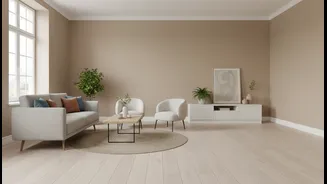
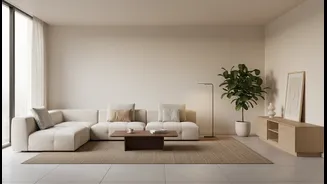
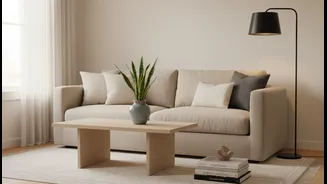
The next step is to select furniture that feels light, both physically and visually. This concept is known as 'visual weight'. Pieces that feel visually heavy—like dark, bulky sofas that sit directly on the floor—can make a room feel grounded but also much smaller. Instead, look for furniture with a lighter presence. Sofas and chairs with visible legs lift the piece off the ground, allowing you to see more of the floor and creating an illusion of space. Materials also play a huge role. A glass coffee table, for example, has far less visual weight than a solid wood one of the same size because you can see through it. Similarly, pieces with slim profiles, reflective metal accents, and lighter colours feel less imposing and help a room to feel airy and open. Balancing one visually heavy item, like a comfortable sofa, with several lighter pieces is a great strategy for a room that feels both comfortable and spacious.
Embrace True Multifunctionality
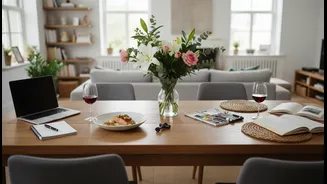
Multifunctional furniture is a cornerstone of small-space living, but its true purpose isn't just to hide your clutter. It's to reduce the total number of items you need, thereby freeing up valuable floor space for movement. Instead of a coffee table, a side table, and a separate storage trunk, consider a lift-top coffee table that can serve as a work surface and hide remotes, or a set of nesting tables you can spread out when needed and tuck away when you're done. A storage ottoman can replace both a footstool and a bulky chest, while providing extra seating in a pinch. The most effective pieces are those that adapt to your needs throughout the day. A wall-mounted desk can fold away to reclaim the room for relaxation in the evening, and an extendable dining table allows you to host guests without permanently sacrificing space. Each piece should earn its footprint by serving at least two purposes.
Rethink Your Storage Strategy
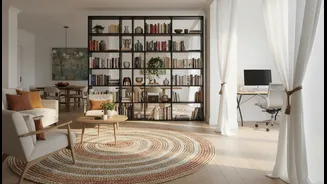
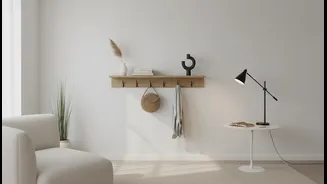
Prioritizing movement doesn't mean ignoring storage; it just means being smarter about it. Instead of filling the floor with low, bulky units, think vertically. Tall, narrow bookshelves or wall-mounted shelving draws the eye upward, making ceilings feel higher while keeping the floor clear. This strategy makes use of often-ignored wall space. Look for opportunities to integrate storage seamlessly. A bed with built-in drawers is more space-efficient than a separate bed and dresser. Likewise, a custom window seat with storage underneath can provide both seating and a place to store blankets or books without encroaching on your main walkways. The goal is to make storage a supportive element of the room's design, not its dominant feature. By using vertical space and integrated solutions, you can meet your storage needs without suffocating the room.