


The Slow Fade of Single-Purpose Rooms
For generations, the blueprint of a home was predictable. Rooms had distinct, unchangeable roles. The dining room was for formal meals, the living room for receiving guests, and a spare room sat waiting for the rare overnight visitor. But a combination
of social and economic shifts has rendered this model obsolete for many. Rising property costs mean homeowners need to maximise every inch of their property, while more casual lifestyles have made the concept of a room used only a few times a year feel wasteful. Modern families and individuals live more fluidly, with work, socialising, and relaxation often blending together. As a result, the demand for spaces that can keep up with this dynamic pace of life has soared.
The Rise of the 'Flex Space'
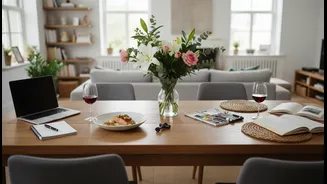
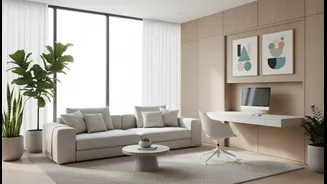
Enter the 'flex space'—an area of the home designed for multiple uses. This isn't just about open-plan living; it's about creating zones that can transform based on the needs of the moment. A living room is no longer just a living room; it might also serve as a home office during the day, a yoga studio in the morning, and a home cinema by night. This shift has been accelerated by the rise of remote work, which has forced many to integrate professional life into their personal space. Architects and designers are responding with clever layouts that prioritise flow and versatility over traditional separation. The goal is to create an environment that serves the occupants, not one that confines them to outdated labels.
Furniture That Works Harder
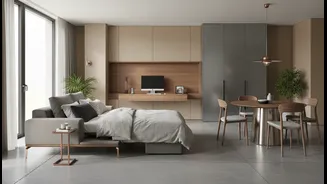
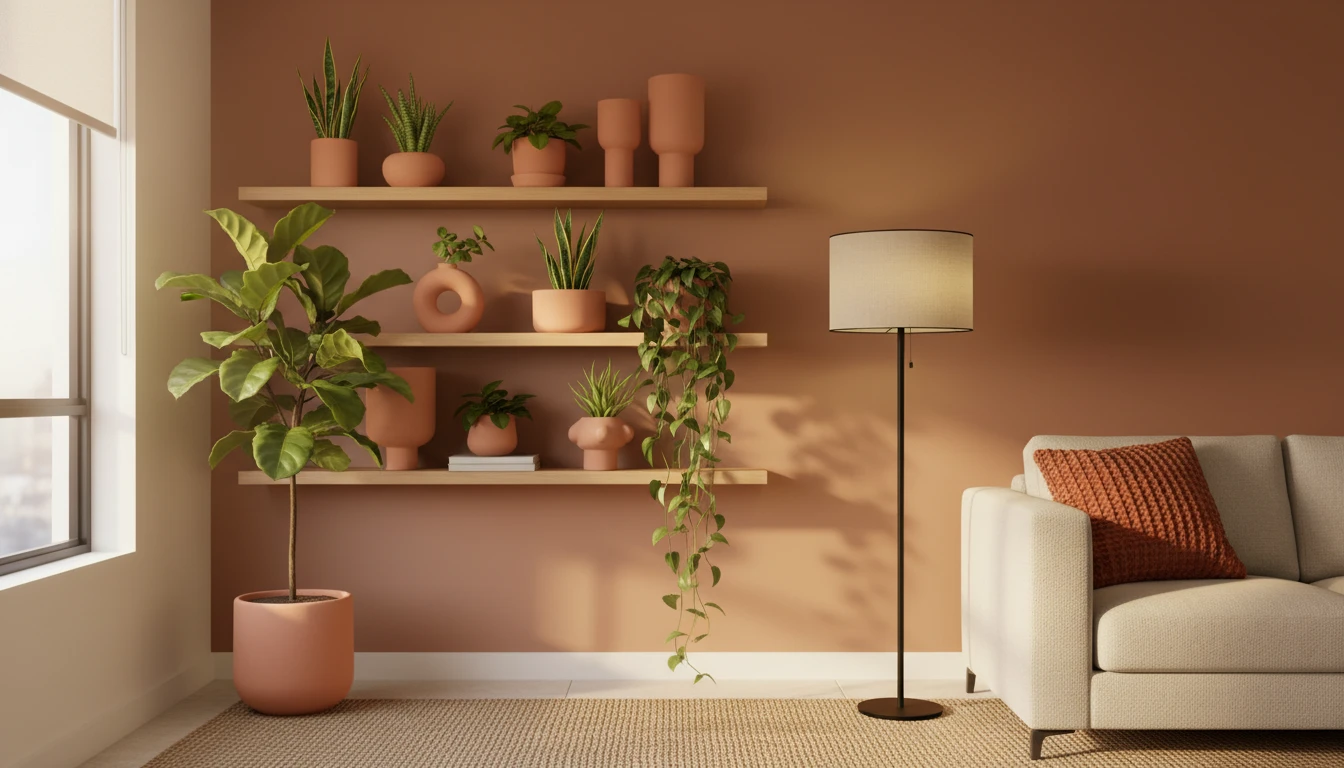
This new approach to living is powered by innovation in furniture design. Multi-functional furniture is no longer a niche market but a mainstream necessity, especially in compact Indian homes. The humble sofa cum bed, a long-time staple, has been refined with easier mechanisms and better aesthetics, making it a genuinely practical solution for homes without a dedicated guest room. Beyond that, the market is filled with ingenious pieces: coffee tables that lift to become dining surfaces or workstations, beds with hydraulic storage that replace the need for an extra cupboard, and nesting tables that can be deployed for guests and then neatly stacked away. Modular shelving and wall-mounted desks also play a crucial role, utilising vertical space to keep floors clear and maintain a sense of openness.
Designing for Adaptability
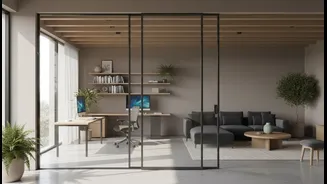
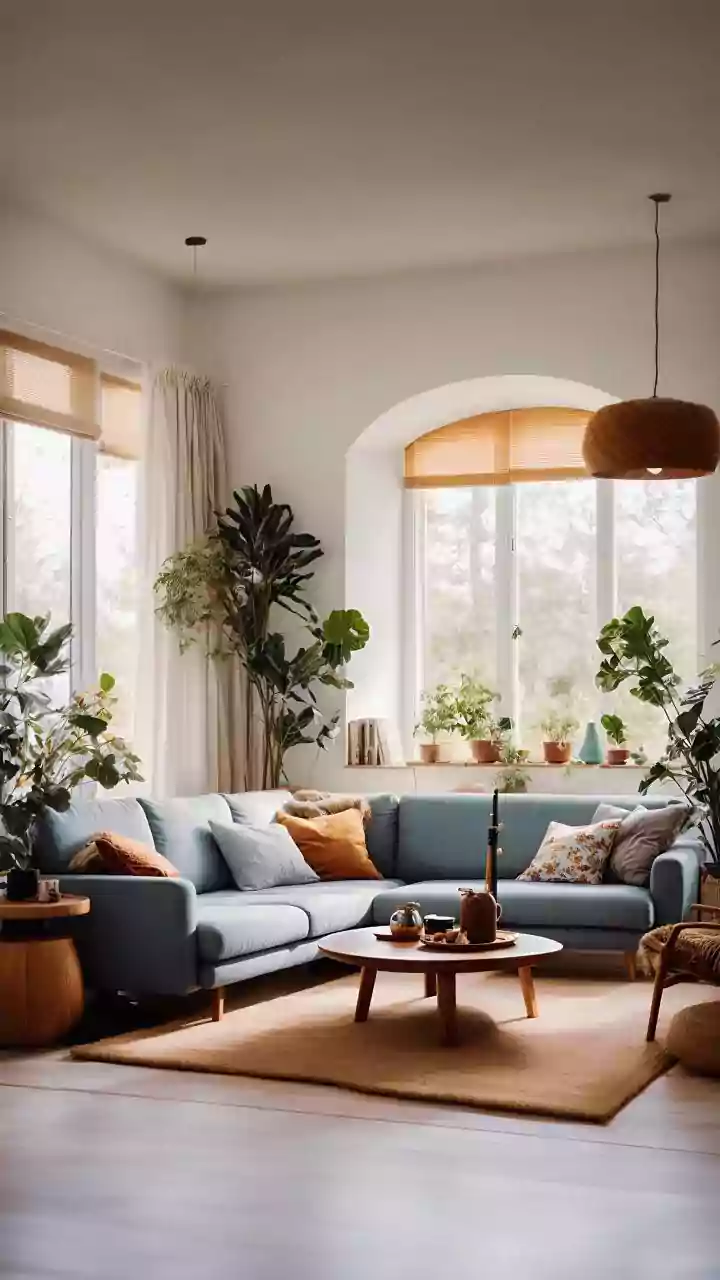
Creating a truly adaptable home is as much about mindset as it is about furniture. It starts with seeing possibilities instead of limitations. Designers recommend using visual cues to define different 'zones' within a single room. For instance, a large rug can anchor a seating area, while specific task lighting can designate a workspace. Movable partitions, like open bookshelves or even stylish folding screens, can provide a sense of separation and privacy without building permanent walls. The colour palette also plays a part; using a cohesive range of colours and materials throughout an open area helps the space feel harmonious and intentional, even as its functions change. The key is to create a flexible backdrop for life's activities.