







What is the Kitchen Work Triangle?
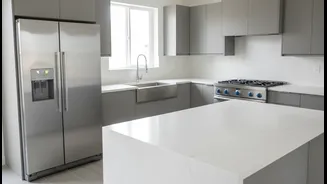
The kitchen work triangle is a design concept that positions the three main work areas of a kitchen—the refrigerator (food storage), the sink (cleaning and prep), and the stove (cooking)—to form a triangle. The idea is that by arranging these key points
efficiently, you can minimize the steps taken during meal preparation, making the entire process smoother and less tiring. This ergonomic principle dates back to the 1920s and was formalized in the 1940s to optimize the workflow for a single cook in the kitchen. The goal is simple: create unobstructed paths between these three critical stations to save time and energy.
The Rules of an Efficient Triangle
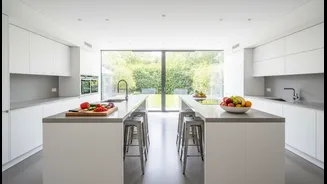
To create an effective work triangle, designers follow a few general guidelines. The distance of each leg of the triangle—between the sink, stove, and fridge—should ideally be between 4 and 9 feet. The total perimeter of the triangle should be no less than 13 feet and no more than 26 feet. This ensures that the stations are close enough for convenience but not so close that the space feels cramped. Another crucial rule is that no major traffic paths should cut through the triangle. Obstacles like kitchen islands or tall cabinets shouldn't block the direct lines between these three points, ensuring a clear and safe workflow.
Adapting the Triangle to Your Kitchen
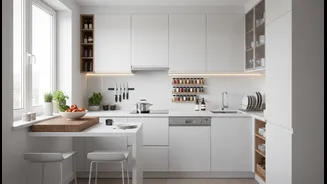
The beauty of the work triangle is its adaptability to various kitchen layouts. In a U-shaped kitchen, each point of the triangle can be placed on one of the three walls, creating a highly efficient space. For an L-shaped kitchen, the fridge and stove are often placed on opposite ends of the 'L' with the sink in the middle. In a galley kitchen, which has two parallel counters, the triangle is often formed by placing the sink and stove on one wall and the refrigerator on the opposite wall. Even in a single-wall kitchen where a true triangle is impossible, the principle still applies by ensuring the three key elements are logically sequenced and not too far apart.
Beyond the Triangle: Introducing Work Zones
While the work triangle is a fantastic foundation, modern kitchens have evolved. Today, they are often social hubs with multiple people cooking and gathering at once. This has led to the development of the 'work zones' concept. Instead of focusing only on three points, this approach divides the kitchen by task. Common zones include a prep zone (counter space), a cooking zone (stove and oven), a cleaning zone (sink and dishwasher), and a storage zone (fridge and pantry). You might also add specialized zones like a coffee station, a baking centre, or a beverage bar depending on your lifestyle. This approach is particularly useful in open-concept spaces or kitchens with large islands, as it helps manage traffic and allows multiple activities to happen simultaneously without interference.
Making Your Space Work for You
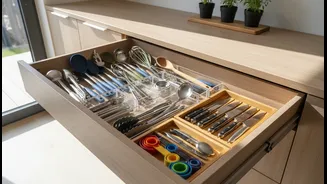
Whether you stick to the classic triangle or adopt a zone-based layout, the underlying goal remains the same: efficiency. You don't need a complete renovation to improve your kitchen's flow. Start by observing your own movements. Do you constantly walk back and forth for spices? Move them closer to the stove. Is your primary chopping area far from the bin? Consider a small bin for compostables near your prep station. Grouping items by task is a core principle of the zone concept. Storing pots and pans near the stove, placing the dishwasher next to the sink, and keeping everyday dishes close to the dining area are all small changes that can make a big difference in how your kitchen feels and functions.