



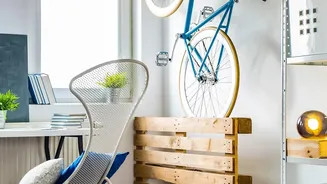

What Was the Den Anyway?
For decades, the den was a quiet, often wood-panelled fixture in many homes. Smaller than a living room and less formal than a study, it was a private retreat. Historically, it was a cozy, sometimes windowless space for personal activities—a room for reading,
listening to music, or pursuing a hobby away from the household's main traffic. Often described as a 'bonus room,' its purpose was flexible: it could be a small library, a TV room, or simply a place to unwind in solitude. Unlike the living room, which was often kept pristine for guests, the den was lived-in, personal, and comfortable.
The Open-Plan Revolution
So, what happened to it? For the last twenty years, home design has been dominated by the 'great room' and the open-concept floor plan. Walls came down between the kitchen, dining room, and living area, creating vast, airy spaces perfect for casual, modern living. American culture grew less formal, and the idea of a stuffy, unused living room felt wasteful and inauthentic. Homeowners wanted to cook while still being part of the social action. In this new layout, small, enclosed rooms like the den seemed outdated and impractical. The focus shifted from private nooks to shared, communal zones, and the den, along with the formal living room, largely disappeared from new construction plans.
The 2026 Revival: What's Old Is New
Now, in 2026, the pendulum is swinging back. But the new den isn't just a carbon copy of its predecessor. The modern den is a direct response to our post-pandemic lives and the rise of remote work. It’s a multi-functional sanctuary designed to adapt to our needs. It serves as a dedicated home office during the day, a quiet reading spot in the evening, a gaming room for kids, or a space for a new hobby picked up over the last few years. It’s less about being a dark, masculine 'man cave' and more about being a flexible, tech-integrated 'flex space' that serves every member of the family. It's the room where life actually happens, away from the performative neatness of the main living area.
A Room for Real Life, Not for Guests
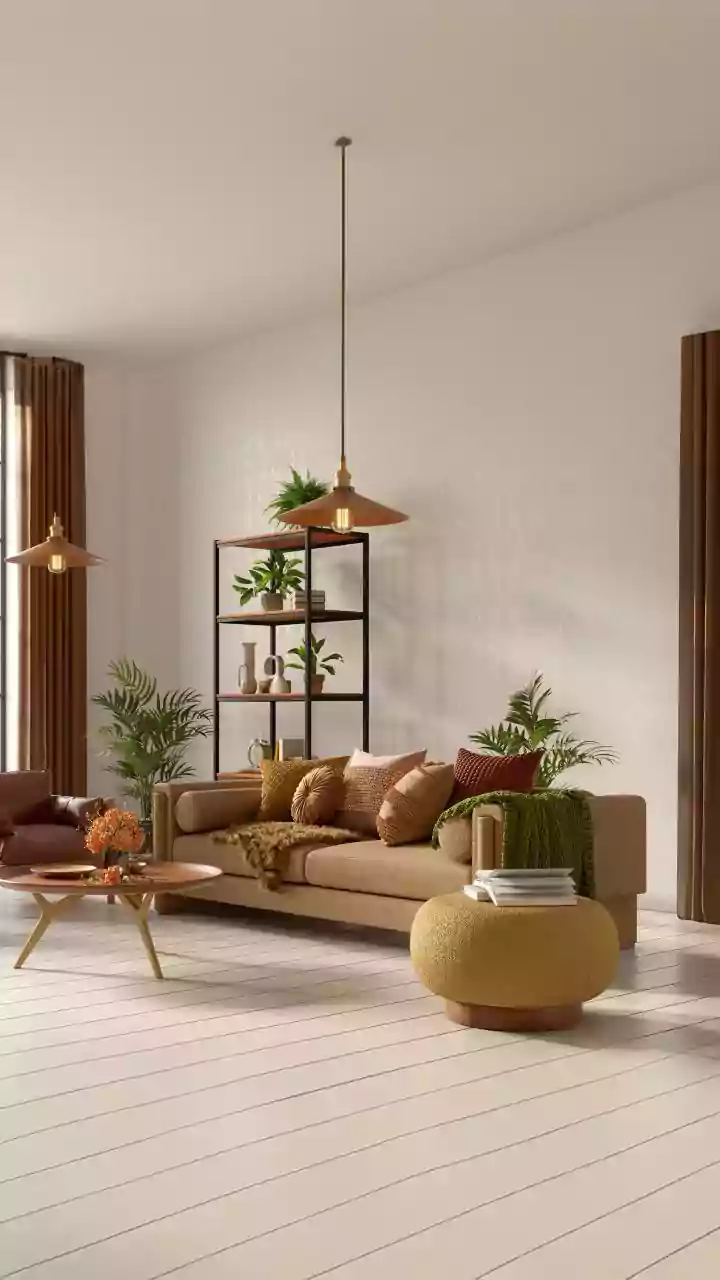
The comeback of the den signals a profound shift in our priorities. We are redesigning our homes to support our mental well-being and daily routines, not just for the handful of times a year we host a formal gathering. Spending more time at home has made us acutely aware of the need for privacy and personal space. The open-plan layout, once celebrated for its social benefits, can feel chaotic when everyone is trying to work, study, and relax in the same shared area. The den provides a much-needed escape hatch—a room with a door that can be closed. It acknowledges that a healthy household sometimes requires spaces where we can be apart, together. Earthy tones, natural materials, and comfortable furniture are common, creating a tranquil and calming atmosphere.
The New Case for Informal Space
Ultimately, the return of the den changes the argument for what makes a room valuable. For years, value was tied to entertaining and presentation. The formal living room was a status symbol, even if no one ever sat in it. Today, value is defined by utility and comfort. Does this room make my daily life better? Does it give me a place to focus, relax, or be creative? The 2026 den answers a resounding 'yes' to these questions. It champions the idea that every square foot of our homes should serve a real, human purpose. It’s a space that’s unapologetically for us, the residents, rather than for the hypothetical approval of future guests.