



Beyond the Folding Table
For years, small-home advice has revolved around a set of familiar tricks: use light colours, hang mirrors to create an illusion of depth, and buy multi-functional furniture. Think of the classic sofa-cum-bed or the nesting coffee tables. These are certainly
useful, but they represent just the first step. The real evolution is the concept of a 'flexible layout'—a space designed to transform its core purpose throughout the day. This isn't just about a single piece of furniture doing two jobs; it's about the entire room being adaptable. It’s the architectural equivalent of a smartphone, where the same physical object can be a camera, a map, or a communication device depending on your immediate need.
The Old Rules of Small-Space Design
Traditional advice for compact living focuses on creating the perception of space. This includes using vertical storage to draw the eye upward, choosing furniture with visible legs to show more floor, and maintaining a clutter-free environment. Open-plan layouts, which combine the kitchen, living, and dining areas into one fluid zone, have also become a standard recommendation to make a home feel less partitioned and more expansive. These principles are effective at making a small area feel more open and airy. However, they primarily address the visual aspect of the space, not necessarily its functional limitations when life demands more from a single room.
Where Flexibility Changes the Game
Flexible layouts take the idea of multi-functionality and apply it to the entire environment. Instead of a living room that simply contains a sofa bed for occasional guests, a flexible design allows that room to seamlessly convert into a productive home office during the day, a dining area in the evening, and a comfortable lounge at night. This is achieved through innovative architectural elements and furniture. Think of movable walls or partitions that can divide a large open space or disappear completely. Murphy beds that fold away to reveal a desk or shelving are another prime example. The goal is to make the home adapt to your life, not force your life to fit into a static floor plan.
Making It Work in Your Home
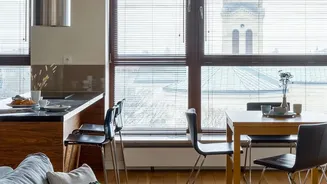
Embracing a flexible layout doesn't necessarily require a complete renovation or a bank-breaking investment in high-tech furniture. The principle can be applied on any scale. It starts with a mindset shift: view your rooms as zones for activities, not rooms with fixed labels. You can use lightweight, movable furniture that is easy to rearrange. A console table can transform into a breakfast counter, or a dining table can double as a large workspace. Modular shelving can act as both storage and a room divider. Even something as simple as a curtain can be used to partition a space for privacy when needed, offering a soft boundary that's more adaptable than a permanent wall. Pieces like wall-mounted desks that fold away after use are perfect for creating a workspace without sacrificing floor space.
The Real Benefit: A Home That Breathes
The ultimate advantage of a flexible layout is that it enhances your quality of life. An adaptable home can reduce stress by keeping clutter at bay and creating a sense of order. It empowers you to do more within a smaller footprint—you can host guests, work from home, and pursue hobbies without feeling constrained. This design philosophy promotes a more sustainable lifestyle by reducing the need for larger homes and excess furniture. In a world where our needs can change from one day to the next, having a home that can change with us is no longer a luxury; it's a practical necessity for modern urban living. It’s about creating a home that truly works for you, at every moment of the day.