



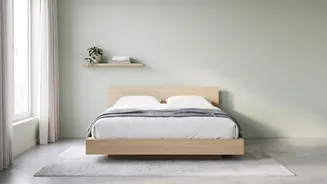
A compact bedroom can feel like a puzzle with too many pieces. But with smart planning, even the smallest space can become a functional and serene retreat. Here’s how to rethink your layout and unlock your room's true potential.
Start with a Plan, Not Furniture
Before you move a single
thing, measure your room and sketch a floor plan. Note the location of doors, windows, and power outlets. This simple step prevents the common mistake of buying furniture that's too big or trying to force a layout that just won't work. Use painter's tape on the floor to mark where large items like the bed and wardrobe will go. This helps you visualize the flow and ensures you have enough clearance to walk around comfortably—aim for at least 24 to 30 inches for main pathways. Taking the time to plan prevents a layout that feels cramped and cluttered.
Position Your Bed Strategically
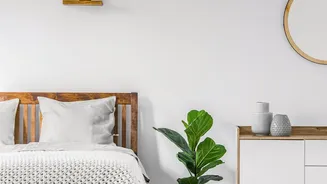
Your bed is the largest piece of furniture, so its placement is crucial. The most common advice is to place it against the longest uninterrupted wall, which often maximizes the surrounding floor space. This creates a natural focal point and leaves clear pathways. If your room is very narrow, you might consider pushing one side of the bed against a wall to open up a larger area on the other side. Placing the bed under a window can also work, but make sure you can still access and open the window easily. The key is to find a position that allows for comfortable movement and doesn't block doors or closets.
Embrace Multi-Functional Furniture
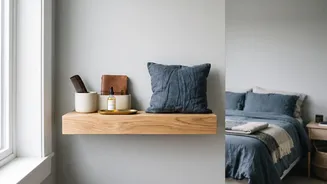
In a small room, every piece should work hard. Opt for furniture that serves more than one purpose to reduce clutter and save space. A bed with built-in drawers or a gas-lift mechanism offers a huge amount of hidden storage for seasonal clothing or extra bedding. A storage ottoman can act as a seat and a place to hide away items. Instead of a traditional nightstand, consider a slim, tall chest of drawers that offers more storage in a smaller footprint, or even a wall-mounted floating shelf to keep the floor clear.
Go Vertical with Storage
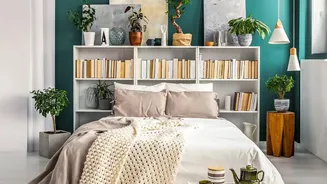
When floor space is limited, the only way to go is up. Using your walls for storage draws the eye upward, creating an illusion of height and freeing up valuable floor area. Install tall, narrow bookcases or floor-to ceiling shelving units to hold books, decor, and storage bins. Floating shelves are perfect for the space above a bed or desk. You can also utilize oftenndignored spaces, like the area over your door or in corners, with custom shelving. This vertical approach keeps your room feeling open and organized.
Choose Furniture with a Lighter Profile
The visual weight of your furniture has a major impact on how spacious a room feels. Avoid bulky, heavy pieces that sit flat on the floor. Instead, choose furniture with raised legs, like midcentury modern dressers or bed frames. Seeing the floor underneath creates a sense of openness and airiness. Similarly, opt for furniture with a slim profile—think narrow dressers and bed frames without large headboards or footboards. Transparent furniture, like an acrylic chair or desk, can also make a room feel larger because it doesn't block sightlines.
Use Light and Mirrors to Create Depth
Light and reflection are your best friends in a compact room. A large mirror is one of the most effective tools for creating the illusion of space. Placing a mirror opposite a window is a classic trick that bounces natural light around the room, making it feel brighter and more open. A full length mirror leaning against a wall can also make the ceiling feel higher. Stick to a light, neutral color palette for your walls and bedding, as lighter shades reflect light and visually open up a room.