






Why Inspiration Isn't Enough
Falling in love with a look is the fun part of decorating. But images on a screen are deceptive. They don't convey scale, proportion, or how a piece will function in your unique space. A grand, oversized sectional might look incredible in a spacious online
showroom but could completely overwhelm a modest living room, blocking pathways and making the area feel cramped. This gap between inspiration and reality is where costly mistakes are made. Design isn't just about individual objects; it's about the relationship between them. By prioritising measurements, you create a foundational framework that ensures your design choices are not only beautiful but also practical and harmonious. Think of it as creating a blueprint for success before the first item is even added to your cart.
The First Step: Your Room's Blueprint
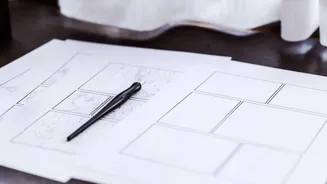
Before you even think about furniture, you need to understand the canvas you're working with. Start by sketching a rough outline of the room. It doesn't need to be a professional architectural drawing; simple graph paper or even a plain sheet will do. Mark the locations of all fixed features: doors (including which way they swing), windows, fireplaces, built-in shelves, and electrical outlets. Using a metal tape measure, record the room's main dimensions—length, width, and ceiling height. A helpful tip is to measure the length and width at three different points (low, middle, and high) and use the smallest measurement to account for any irregularities in the walls. This simple sketch becomes your most valuable tool, a to-scale map that prevents guesswork.
Don't Forget the Delivery Path
One of the most common and frustrating mistakes homeowners make is forgetting to measure how the furniture will get into the room. That dream wardrobe is useless if it can't make it up the stairs. You must measure the entire delivery journey, from your front door to the final placement spot. This includes the height and width of all doorways, the width of hallways (paying close attention to tight corners), and clearance in stairwells, especially at their lowest point under a slanted ceiling. If you live in an apartment building, measure the service lift, including its door opening. A piece of furniture has to navigate this entire path, and a single miscalculation can lead to a delivery disaster.
Measuring Furniture and Planning Flow
Once you have your room's blueprint, you can start planning your layout. When considering a piece of furniture, you need its three key dimensions: width, depth, and height. Make sure you know which measurement is which, as this is crucial for placement. An easy way to visualise how a new piece will fit is to use painter's tape to mark out its footprint on the floor. This gives you a tangible sense of its scale and how it affects traffic flow. Remember to leave adequate space for movement. For instance, you generally need about 3 to 4 feet between a dining table and a wall to allow chairs to be pulled out comfortably. For walkways, a minimum of 30-36 inches is a good rule of thumb to ensure the space feels open and functional, not like an obstacle course.
Thinking in Three Dimensions
A great layout considers more than just the floor plan; it accounts for vertical space and visual weight. Your ceiling height measurement is important here. A tall cabinet might technically fit on the floor, but it could look awkward if it's too close to the ceiling or obstructs a window. Note the height of your window sills; you don't want the back of a new sofa to be taller than the bottom of a window, as it can create a jarring visual line. Also, consider the visual weight of furniture. A dark, solid wood cabinet will feel much heavier and more imposing than a glass-topped table or a leggy armchair of the same physical size. Balancing these elements ensures the room feels cohesive and properly scaled, creating a space that is as comfortable to be in as it is to look at.