





The Rise of the Dedicated Workspace
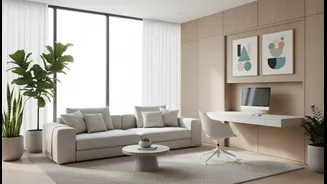
The most significant shift in our homes has been the arrival of the workplace. The temporary desk in the corner of a bedroom is no longer a viable long-term solution. Today’s homebuyers and renovators are prioritising dedicated home offices. This isn't
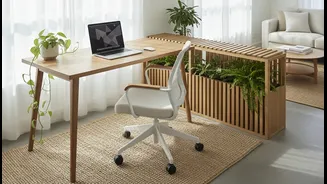
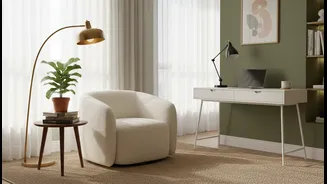
just about having a spare room; it's about creating a functional, productive environment. Architects are now integrating office spaces with doors that close, offering separation from household distractions. Key features include soundproofing for virtual meetings, ample natural light to reduce strain, and smart storage solutions to keep work clutter from spilling into living areas. This space needs to be professional enough for a video call but comfortable enough for an eight-hour day, making it a non-negotiable feature in modern layouts.
Introducing the 'Flex Room'
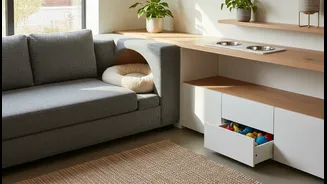
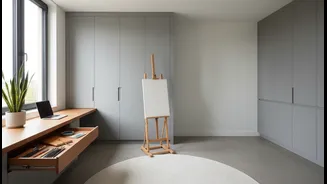
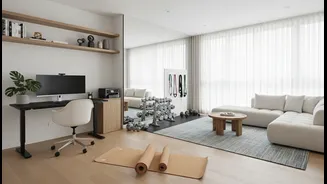
Beyond the home office, the demand for adaptability has given rise to the 'flex room'—a multi-purpose space designed to evolve with your needs. This room breaks away from the constraints of single-use design. It could be a yoga and meditation room in the morning, a children's study area in the afternoon, and a guest room on the weekend. The key is versatility, achieved through modular furniture, movable partitions, and clever storage. This trend marks a shift in buyer mindset; many now prefer a well-designed flexible space over a larger home with a rigid layout. It offers long-term appeal, as a room that serves as a nursery today can easily become a hobby room or media den tomorrow.
Bringing the Outside In
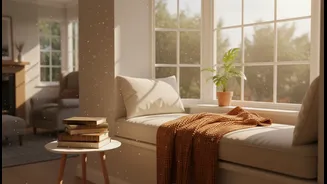
After spending more time indoors, there's a renewed appreciation for nature. This has translated into a design trend known as biophilia, which integrates natural elements into our living spaces. Layouts are now designed to blur the lines between inside and outside. Large windows, skylights, and glass walls create seamless transitions to courtyards, balconies, and gardens. Balconies are no longer small, forgotten spaces but are being designed as extensions of the living area—perfect for a morning cup of tea or an evening chat. Indoor gardens, vertical walls of plants, and better natural ventilation are becoming standard features, promoting wellness and reducing the feeling of being cooped up.
The End of the Pure Open Plan?
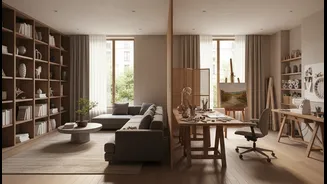
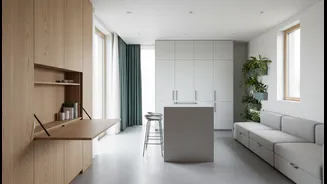
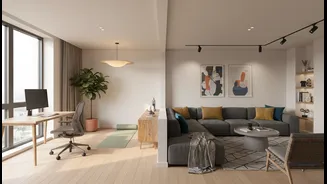
For years, the open-plan layout—merging the kitchen, dining, and living rooms—was the pinnacle of modern design. While it encourages family bonding, the need for privacy in an always-on home has led to a rethink. The emerging trend is a semi-open or 'broken-plan' layout. This approach uses subtle design cues like glass partitions, strategic furniture placement, or short sections of wall to create distinct zones without sacrificing the feeling of spaciousness. This allows for togetherness when desired but also gives family members the ability to engage in different activities—like a video call in one area and a TV show in another—without disturbing each other.
Smarter, Healthier Homes
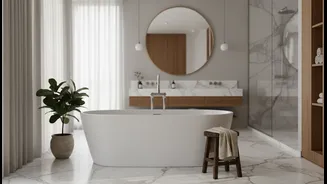
Technology is no longer an afterthought; it's being woven into the very fabric of home design. Smart home integration is becoming a standard expectation, with systems for lighting, climate control, and security that can be managed from a phone. This extends to creating a healthier indoor environment, with air purification systems, water filters, and layouts that maximise fresh air flow becoming key considerations. Similarly, materials are being chosen for hygiene and ease of maintenance, with a preference for anti-microbial surfaces and touch-free technology in kitchens and bathrooms. The goal is to create a home that is not just a shelter, but a sanctuary that actively contributes to well-being.