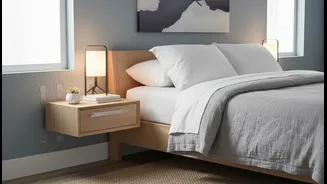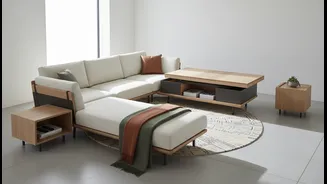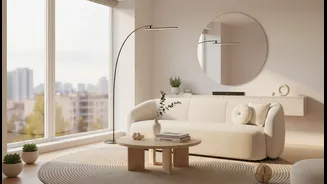




Embrace Open-Concept Living
One of the most effective ways to create a sense of flow is by adopting an open-concept floor plan. Removing non-structural walls between the kitchen, living, and dining areas instantly creates a more expansive feel. This approach not only improves the circulation
of natural light, making the entire home feel brighter and more welcoming, but it also enhances visual continuity. Instead of being confined to a series of small, disconnected rooms, your eye can travel farther, which creates the illusion of a much larger space. This unified environment fosters a better connection between activities, allowing you to cook while still being part of the conversation in the living area, embodying the seamless transition that modern life demands.
Define Zones Without Walls
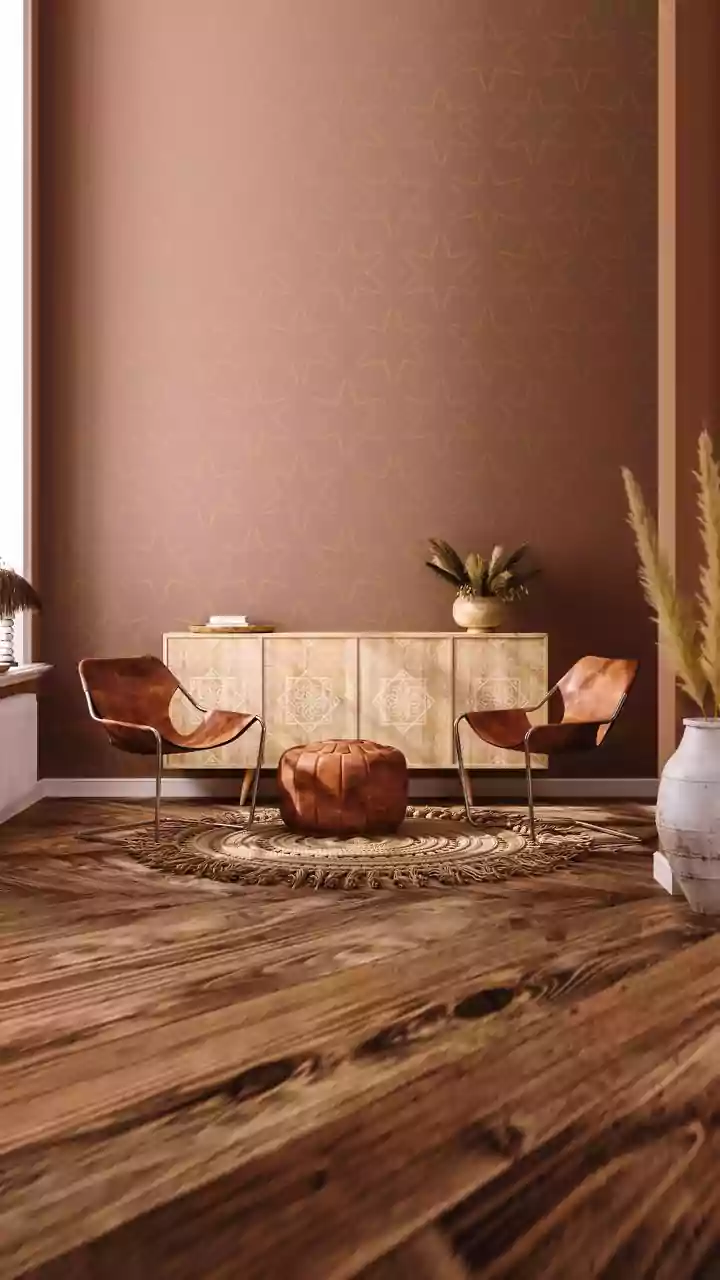
In an open layout, creating distinct functional zones is crucial to avoid chaos. You can define areas for working, dining, and relaxing without putting up walls. Area rugs are a powerful tool for this; placing a rug under your seating arrangement anchors the living zone. Furniture placement is another smart strategy. A bookshelf placed perpendicular to a wall can separate a reading nook from the main living space, while a console table behind a sofa can signal the transition to a dining area. Lighting also plays a subtle but significant role. A pendant lamp over a table designates it as a dining spot, while a floor lamp by a chair creates a cosy corner for reading. These visual cues help structure the space, making it feel organised and intentional.
Invest in Multi-Functional Furniture
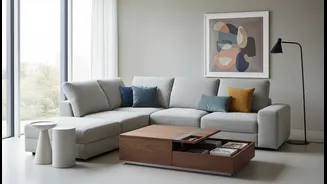
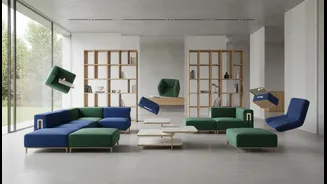
In a compact home, every piece of furniture should earn its keep. Multi-functional furniture is key to creating a layout that can transition throughout the day. A sofa that converts into a bed is a classic example, allowing a living room to double as a guest room. Consider a coffee table that lifts to become a dining or work surface, or an ottoman with hidden storage for blankets and books. An extendable dining table can accommodate guests when needed and shrink back for daily use. In India, where homes are often hubs for both family life and work, pieces like foldable desks and modular sofas that can be reconfigured offer incredible flexibility. This adaptability is what allows a single space to serve multiple purposes effortlessly.
Utilise Vertical Space
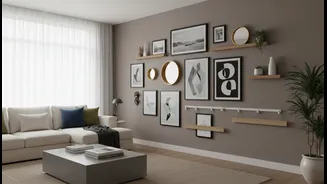
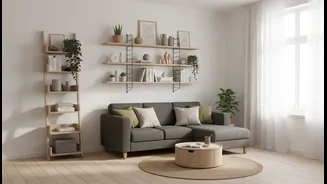
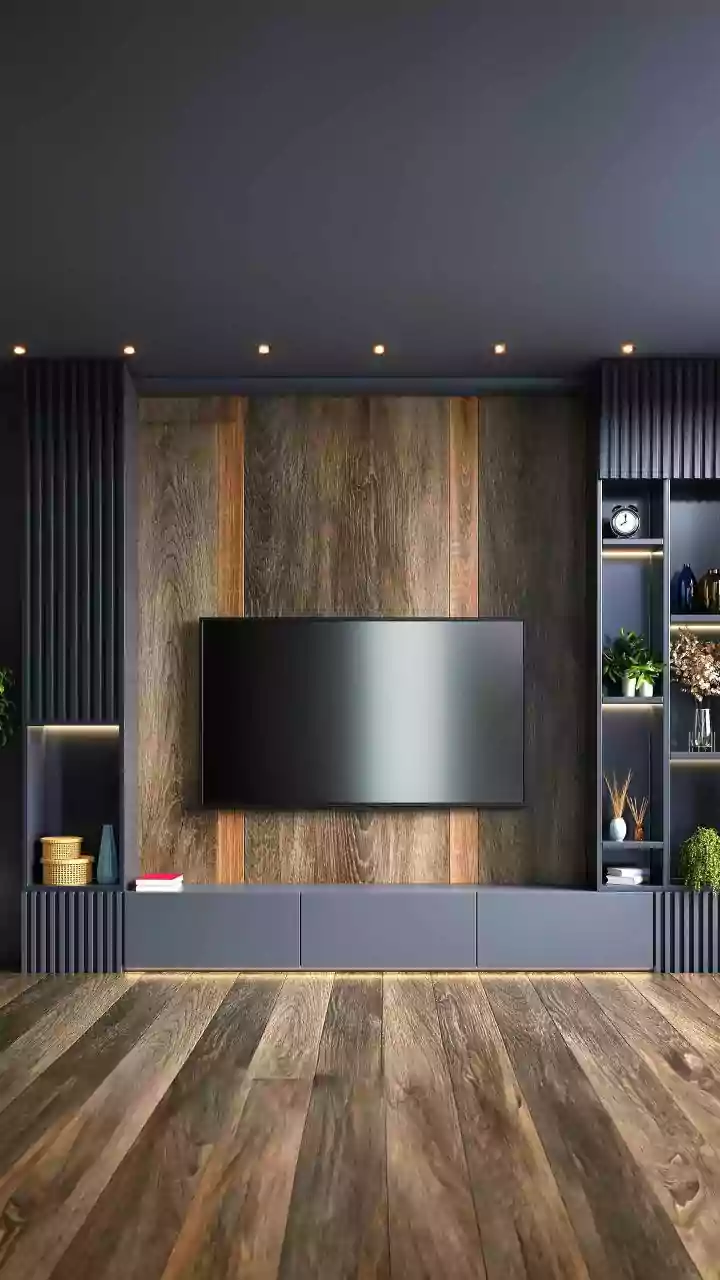
When floor space is limited, the only way to go is up. Using vertical space is a smart strategy to increase storage and draw the eye upward, which makes a room feel taller and more open. Think tall, slender bookshelves instead of wide, low ones. Wall-mounted shelves above a desk, bed, or even in the kitchen can hold everything from books to decor without taking up any floor area. Built-in cabinetry that reaches the ceiling maximises storage potential and creates a clean, uncluttered look. In many Indian apartments, this approach is perfect for displaying family heirlooms or religious idols while keeping surfaces clear.
Design for Transformative Moments
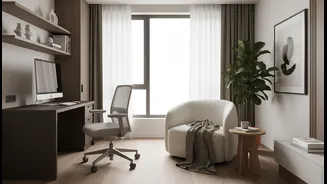
A truly successful small-home layout is designed for the transitions themselves. These are the moments when a space needs to change its function quickly. For example, a home office nook can be concealed behind folding or sliding doors at the end of the workday, allowing the living area to reclaim its identity as a place for relaxation. Movable walls or partitions offer the ultimate flexibility, allowing you to combine two rooms into one large space for a gathering. Even simple solutions, like a Murphy bed that folds into the wall to reveal a desk or sofa, fundamentally change how a room is used from day to night. This focus on transformable design ensures your home actively supports your daily rhythm.
Prioritise Light and Pathways
Never underestimate the power of natural light and clear pathways. Large windows, glass doors, and even skylights can make a small home feel significantly more open and airy. Using light, neutral colours on the walls further amplifies this effect by reflecting light around the room. Mirrors are another classic trick; placing one opposite a window can create the illusion of more space and depth. Just as important is maintaining clear, unobstructed pathways through your home. This ensures smooth movement and enhances the feeling of spaciousness, preventing the layout from feeling cramped. A layout with good flow allows energy—and people—to move freely, making daily life more pleasant.