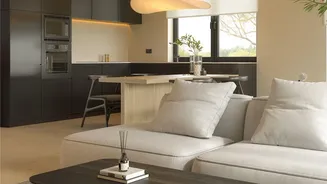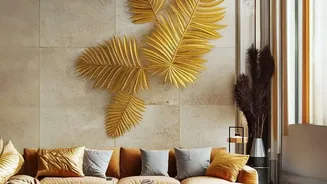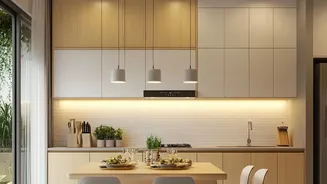

What is a Flexible Layout?
A flexible layout is a design strategy that allows a single space to serve multiple purposes. It moves beyond the static, single-function room—a dining room that is only for dining, a bedroom only for sleeping—and embraces dynamism. Think of a living
room that seamlessly converts into a home office, a guest room, or a dining area for special occasions. This is achieved through clever zoning, multi-functional furniture, and adaptable elements like sliding partitions or modular units. The goal is to create an environment that shifts with your needs throughout the day, week, or even different stages of life, ensuring every square foot is used to its full potential.
The Rise of the Adaptable Home
The push towards flexible interiors is driven by modern life, especially in urban India where apartments are becoming more compact. The widespread shift to work-from-home culture has erased the clear line between living and working spaces, forcing many to carve out offices from living rooms or bedrooms. Furthermore, there is a growing desire for a minimalist lifestyle, where we own fewer, more functional things. Instead of buying a separate desk, a guest bed, and a large dining table that are rarely used, people are opting for smarter solutions. It’s a pragmatic response to spatial and financial constraints, but also a philosophical shift towards more intentional and efficient living.
The Building Blocks of Flexibility
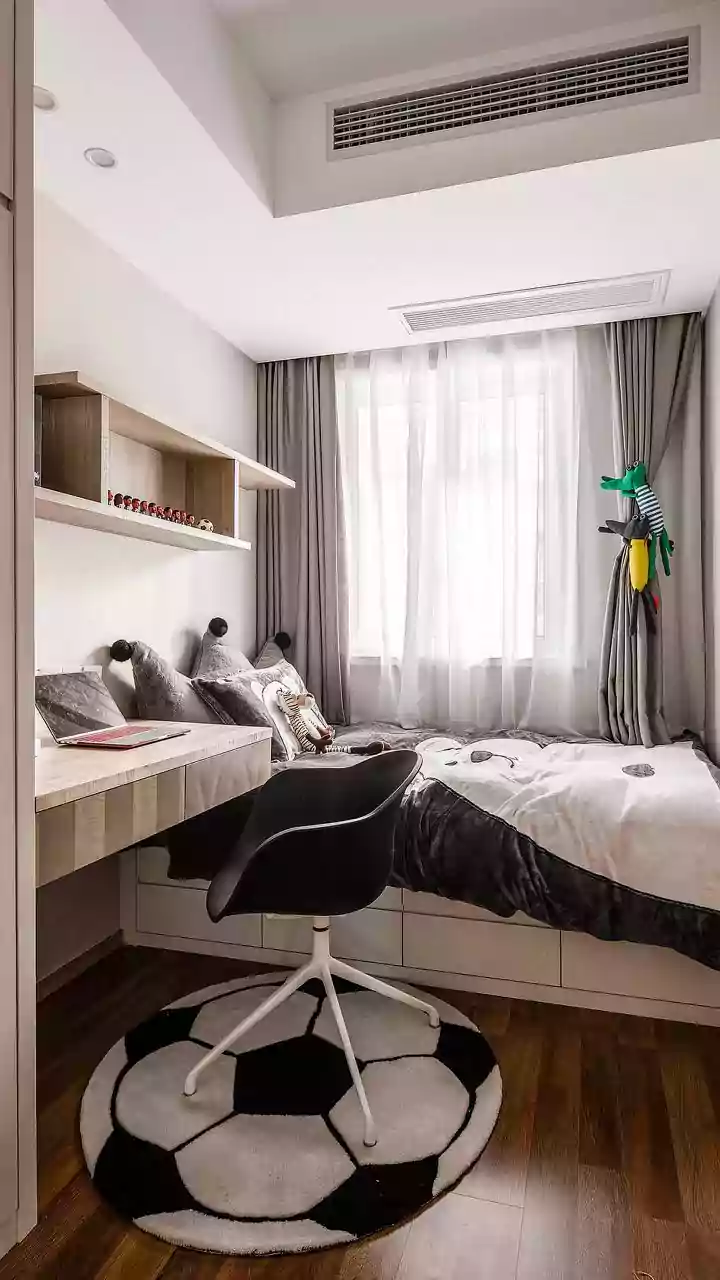
At the heart of any flexible layout is multi-functional furniture. A sofa-cum-bed is a classic example, instantly turning a living area into a guest room. But modern innovations go much further. Consider coffee tables that lift and expand to become work desks or dining tables. Wall-mounted foldable tables can serve as a dining spot or study desk, tucking away to save floor space when not in use. Modular furniture, which consists of individual units that can be reconfigured, allows you to change your seating or storage arrangements as needed. Beds with hydraulic storage and ottomans with hidden compartments are also key for keeping clutter at bay in a space that needs to transform.
Zoning Without Walls
Creating a flexible space doesn't always require transformable furniture; it can also be about intelligently defining zones within an open area. You can visually separate a workspace from a relaxation area using a large rug. A strategically placed bookshelf or an elegant screen can act as a room divider, offering a sense of separation without the permanence of a wall. Lighting is another powerful tool. Using different types of light—a focused task lamp for your work corner, warm ambient light for the seating area—can completely change the feel and function of a space. Even using different paint colours for different zones can help delineate functions within a single room.
Making It Work in Your Home
Getting started with a flexible design doesn’t require a complete overhaul. Begin by identifying the biggest bottleneck in your home. Is it the lack of a proper workspace? Or the need for occasional guest sleeping arrangements? Start with one key piece of multi-functional furniture to solve that problem. Look for pieces with clean lines and a slim profile to avoid visual bulk. Utilise vertical space with tall, narrow shelving units to draw the eye upward and free up the floor. And remember to use mirrors; they are a classic trick for a reason. Placing a large mirror opposite a window will reflect light and create a powerful illusion of depth, making any room feel more expansive.