

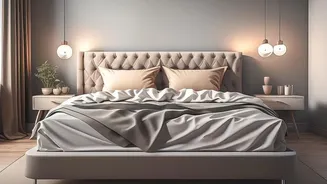
Start with a Plan
Before you move a single item, grab a tape measure. The first step to a functional layout is understanding the space you have. Measure the room's dimensions, noting the location of doors, windows, and closets. Pay close attention to how doors swing open
and how much clearance drawers need. Think about your daily path: from the door to the bed, from the bed to the wardrobe. The goal is to keep these primary traffic routes clear, ideally with about 24 to 36 inches of walking space. Sketching a simple floor plan can help you visualise what fits where without the physical effort of rearranging heavy furniture. This blueprint is your most powerful tool in preventing clutter and ensuring your room works for you, not against you.
Position the Bed First
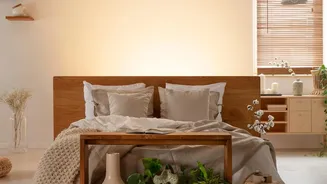
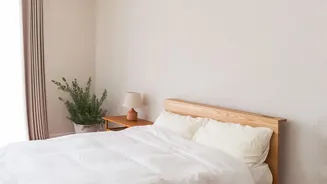
As the largest piece of furniture, the bed's position dictates the rest of the room's flow. The most common and effective strategy is to place the bed's headboard against the longest uninterrupted wall. This often creates a sense of balance and maximises the open floor space. If your room is very narrow, another popular trick is tucking the bed into a corner. While this means one person might have to shuffle out, it frees up a significant, usable chunk of floor space for other activities or furniture. Avoid placing the bed in the middle of the room, which obstructs movement, or directly under a window if other options are available.
Embrace Multifunctional Furniture
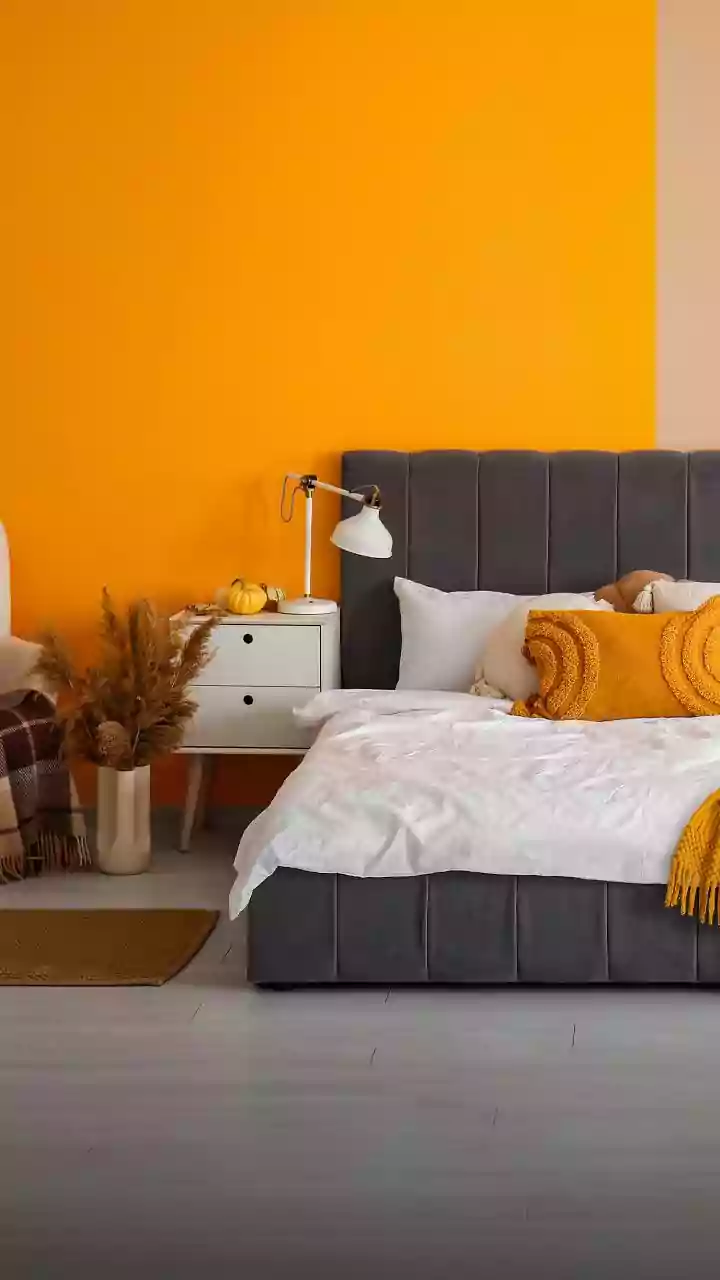
In a small bedroom, every piece of furniture should earn its place, and the best way to do that is to choose items that serve more than one purpose. A bed with built-in storage, such as hydraulic lift-up beds or those with drawers underneath, can eliminate the need for a bulky, separate dresser. An ottoman at the foot of the bed can serve as both seating and a place to hide extra blankets. Instead of a traditional desk and nightstand, consider a slim console table that can function as both. These hardworking pieces reduce the total number of items in the room, which is the fastest way to make it feel less crowded.
Use Vertical and 'Floating' Space
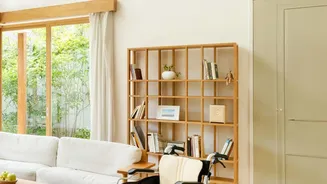
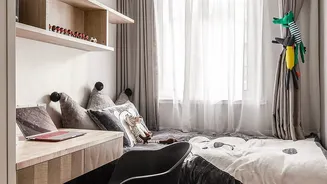
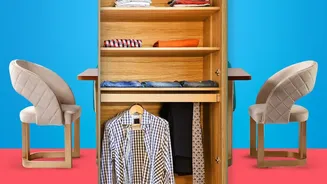
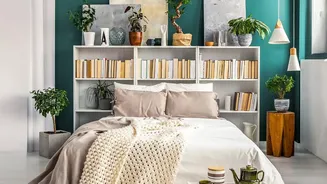
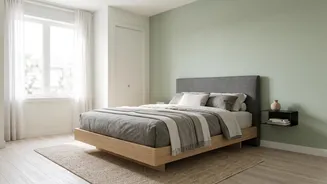
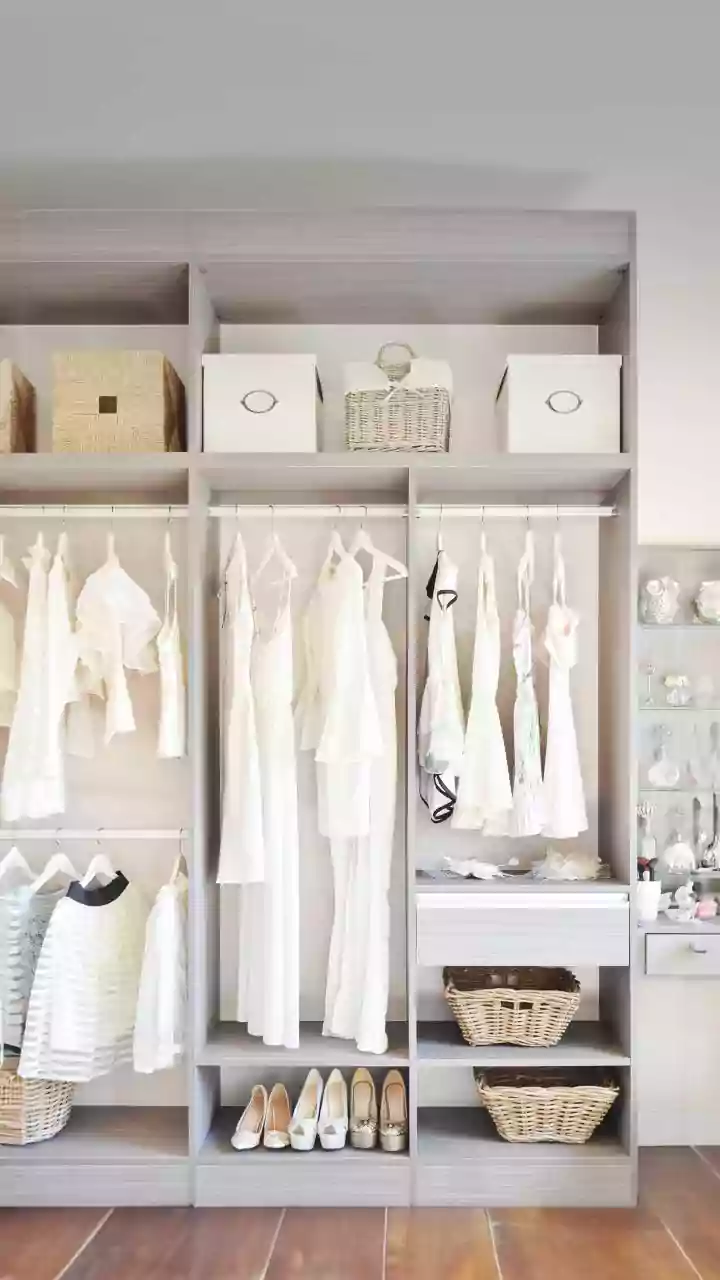
When floor space is limited, look up. Using vertical space is a game-changer in small rooms. Opt for a tall, narrow chest of drawers instead of a wide, low one to store more while occupying a smaller footprint. Floor-to-ceiling wardrobes or shelving units draw the eye upward and make the room feel taller. Another clever strategy is to use 'floating' or wall-mounted furniture. Wall-mounted nightstands, desks, and shelves free up the floor entirely. This makes the room feel significantly more expansive because the floor remains visible and uncluttered, creating an illusion of a larger area.
Create an Illusion of Space
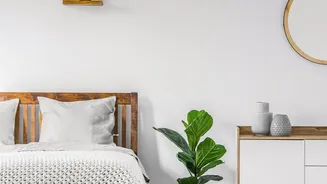
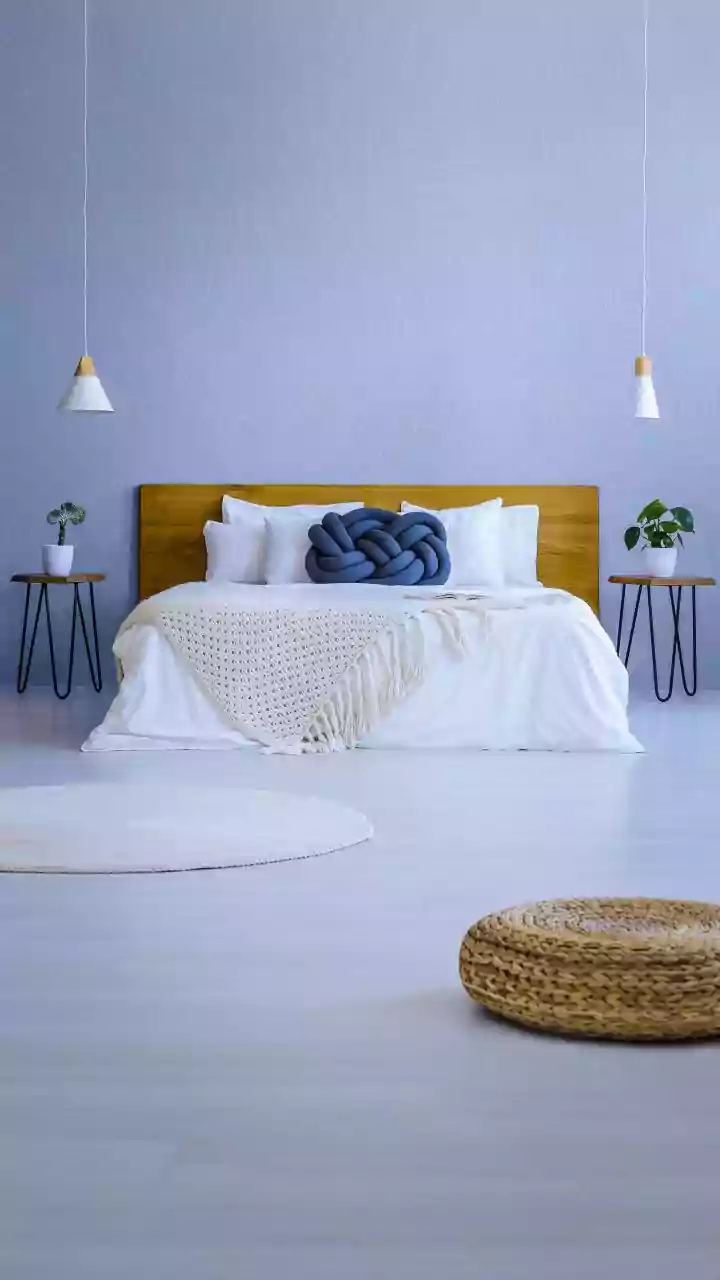
Beyond the physical layout, you can use visual tricks to make your bedroom feel bigger. A large mirror is one of the most effective tools; placing one opposite a window will reflect natural light and visually double the space. Stick to a light and cohesive colour palette. Soft whites, creams, and pale greys reflect light and make walls feel like they are receding, which helps the room feel more open and airy. Also, consider your lighting. Instead of bulky floor lamps that take up corner space, opt for wall-mounted sconces or pendant lights to free up surfaces and add to the room's uncluttered feel.