




A small bedroom can feel like a daily puzzle, with the bed as the largest, most immovable piece. But improving the flow isn't about magic; it's about smart, strategic changes that can transform a cramped space into a comfortable retreat.
Start With a Plan, Not a Shove
Before you move
a single piece of heavy furniture, create a simple floor plan. Measure your room's dimensions, noting the locations of doors, windows, and closets. Then, measure your bed and other essential furniture. This quick sketch helps you see potential problems on paper, preventing the frustration of discovering your dresser blocks the closet door only after you've moved it. The goal is to identify the most logical pathways first. Think about your daily routine: walking from the door to the bed, from the bed to the wardrobe. These are your primary traffic routes, and keeping them clear is the main objective.
Prioritise Your Pathways
The feeling of spaciousness is often just the ability to walk without turning sideways. As a general rule, aim for at least 60-75 cm (about 24-30 inches) of clear space for main walkways, especially on the sides of the bed you use regularly. If you have a dresser or wardrobe with drawers or doors that swing open, you'll need around 90 cm (36 inches) of clearance in front of it to access it comfortably. If you can't achieve these ideal measurements, don't worry. The key is to create an unobstructed path. If you have to choose, it's better to have one wider, more generous walkway than two equally narrow and awkward ones.
The Art of Placing the Bed
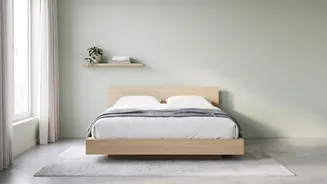
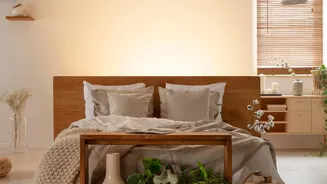
Since the bed is the room's largest object, its position dictates everything else. The most common and often effective strategy is to place the bed against the longest wall that doesn't have windows or doors. This typically creates a natural focal point and frees up the maximum amount of open floor space. However, in very narrow rooms, pushing the bed into a corner can be a game-changer. While it might mean one person has to shuffle to get out, it opens up a significant area for movement and other furniture. If your room is more square, centring the bed can create a pleasing sense of symmetry and balance.
Think Vertically to Free the Floor
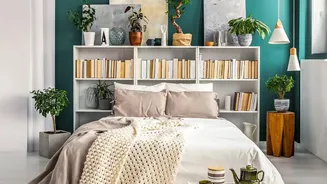
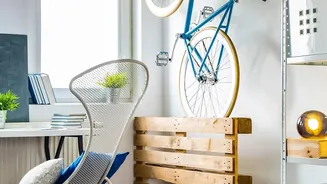
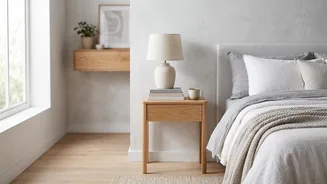
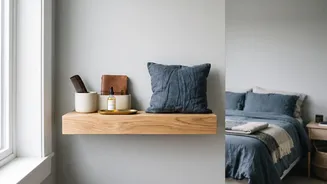
When floor space is limited, the only way to go is up. Using vertical space is a classic designer trick to draw the eye upward, creating an illusion of height and spaciousness. Swap a wide, low dresser for a tall, narrow one that offers the same storage on a smaller footprint. Install floating shelves or wall-mounted nightstands instead of bulky tables to keep the floor clear and make the room feel more airy. A tall bookcase or floor-to-ceiling shelving can add a huge amount of storage while taking up minimal floor space.
Choose Smart, Multi-Functional Furniture
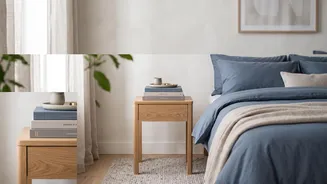
In a small bedroom, every piece of furniture should earn its keep. Look for items that serve more than one purpose. A storage bed with builtin drawers underneath can eliminate the need for a separate dresser entirely. A small bench at the foot of the bed can provide both seating and a place to store extra blankets. Instead of a traditional nightstand, consider a small desk that can double as a workspace or a vanity. Opt for furniture with a slim profile and legs, as lifting furniture off the ground creates a sense of openness.
Use Light and Mirrors to Create Depth
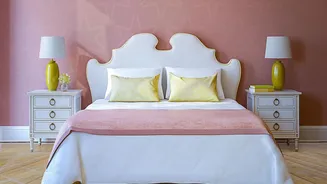
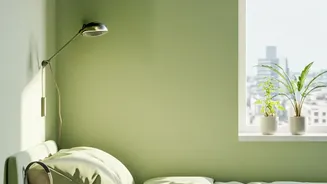
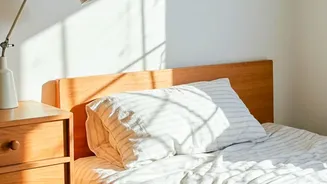
Finally, don't underestimate the power of illusion. A light colour palette on the walls—like soft whites, beiges, or pastels—will reflect light and make the room feel larger and more open. Placing a large mirror on a wall, especially opposite a window, is a wellknown trick for a reason : it bounces natural light around the room and can visually double the sense of space. Good lighting is also crucial. A single overhead light can leave corners in shadow, making the room feel smaller. Layer your lighting with wall sconces or a slim floor lamp to brighten the entire space.