


Start With a Plan, Not a Purchase
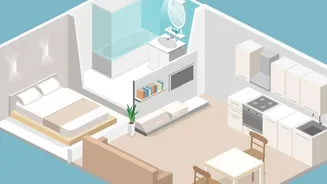
Before moving a single item, grab a tape measure and sketch your room. Note the locations of doors, windows, and power outlets. Think about your daily routine: what is the most natural path from the door to your closet or bed? This primary walkway needs
to be protected. Interior designers recommend a clearance of at least 24 to 30 inches for main pathways to ensure you can move around comfortably without shuffling sideways. Mapping this out first prevents common mistakes, like buying a dresser that's slightly too wide or placing the bed in a spot that makes the room feel blocked the moment you enter.
Position the Bed First
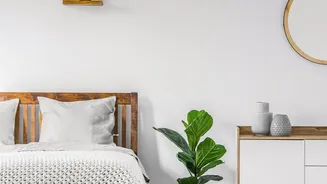
As the largest piece of furniture, the bed's placement is the most critical decision and will dictate the rest of your layout. The most common and effective strategy is to place the bed against the longest uninterrupted wall, ideally so it's visible from the doorway. This creates a natural focal point and a sense of symmetry. While it might seem space-saving to push a bed into a corner, this can make the room feel cramped and is often awkward, especially if two people use the bed. If your room is very narrow, however, placing the bed lengthwise against a wall might be the best way to preserve a clear walkway.
Think Vertically to Reclaim Floor Space
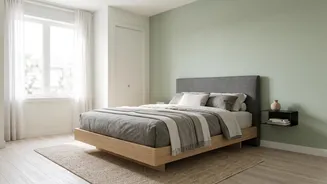
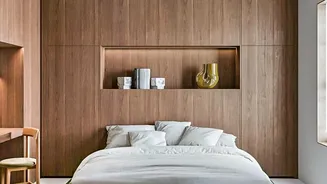
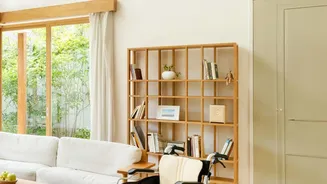
One of the best ways to make a small room feel larger is to draw the eye upward. Instead of using wide, low furniture that eats up floor space, opt for tall, narrow bookcases and shelving units. This strategy of 'building up' provides ample storage without contributing to a cluttered floor. Consider floating shelves above a dresser or a headboard with a built-in ledge to serve as a nightstand. Wall-mounted furniture is another excellent choice; by keeping pieces off the floor, you can see more of it, which creates an illusion of a bigger, airier room.
Choose Smarter, Multi-Functional Furniture
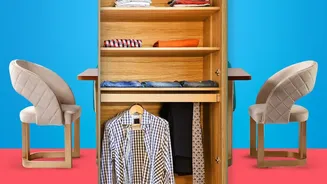
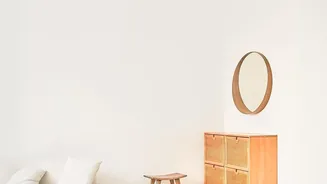
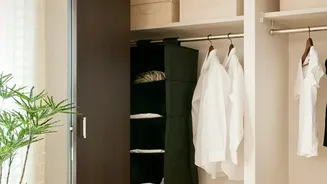
In a compact room, every piece should work hard. Look for furniture that serves more than one purpose to reduce the total number of items you need. A bed with built-in drawers underneath can often eliminate the need for a bulky dresser. A storage bench at the foot of the bed provides both seating and a place to stash extra linens. Instead of traditional bedside tables, consider wall-mounted sconces for lighting and a small floating shelf for your essentials; this frees up crucial space beside the bed. Some designers even suggest tucking a dresser inside a closet if space allows, which can dramatically open up the room.
Use Rugs and Light to Define the Space
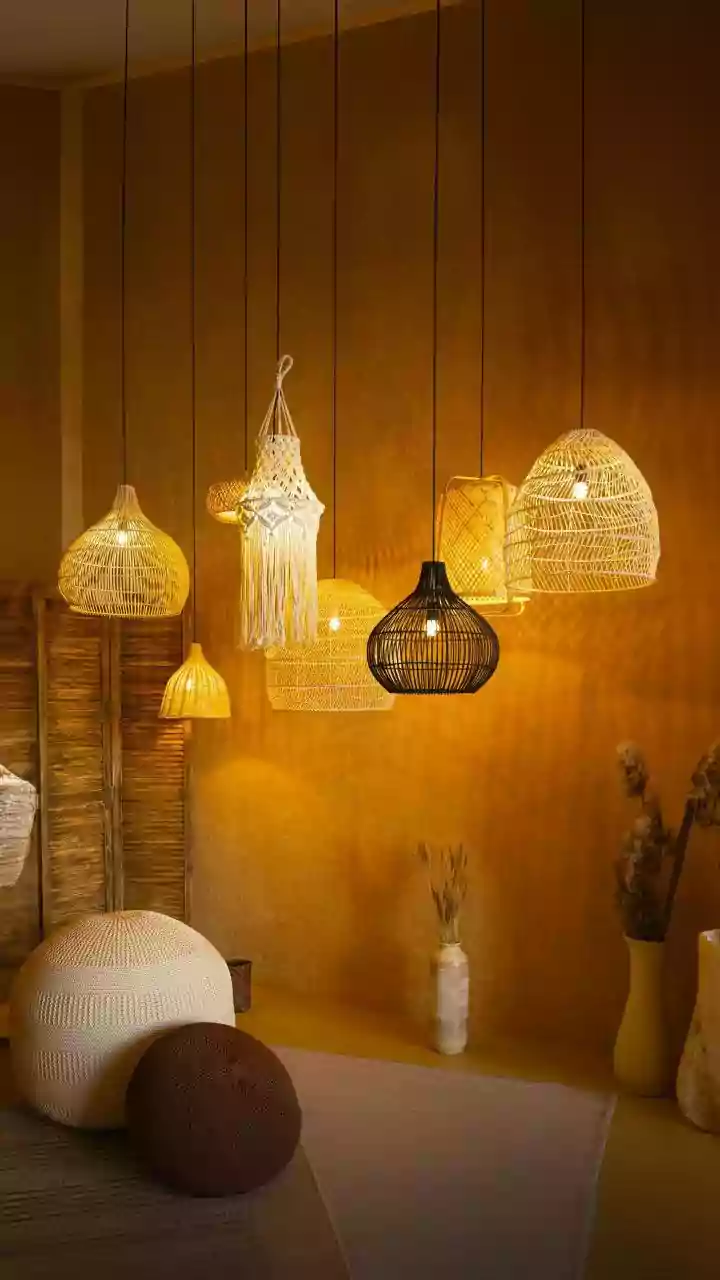
It may seem counterintuitive, but a large area rug can make a small bedroom feel more expansive. A small, lonely rug tends to visually shrink the floor, but a larger rug that extends under the bed and other furniture pieces will draw the eye outward, creating a more open feeling. As a general rule, the rug should extend at least 18-24 inches from the sides of the bed. Lighting also plays a crucial role. A single overhead light can make a room feel harsh and dim in the corners. Instead, layer your lighting with bedside lamps or sconces and perhaps a floor lamp to create a warm, inviting, and more spacious-feeling atmosphere.
Prioritize Your Walking Path
Ultimately, the goal is to create a layout that flows. Once your main furniture is placed, walk through the room. Can you move from the door to the closet to the bed without obstruction? If you find yourself squeezing past the corner of a dresser or tripping over a chair, the layout isn't working. It’s better to have fewer, well-placed items than a room full of furniture that creates an obstacle course. Don't be afraid to remove a piece, even if you like it, if it compromises the room's flow and makes daily routines difficult. A clear path is essential for making a small space feel calm and functional.