



The Power of Layered Lighting
Lighting is one of the most effective tools for changing the mood and function of a room. A well-designed space relies on a layered approach, combining three distinct types of light. Ambient light is the room's general, foundational glow, provided by
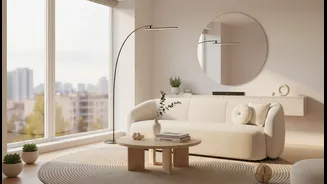
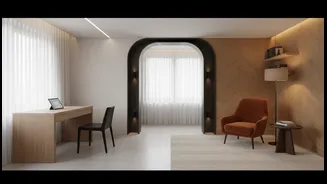
ceiling fixtures or large lamps that create a uniform level of brightness. Task lighting is more focused, illuminating specific activities like reading, cooking, or working at a desk. Think under-cabinet lights in the kitchen or a dedicated lamp in a reading nook. The final layer is accent lighting, which draws attention to architectural features or decor, adding depth and visual interest. By combining these, a dining room can instantly switch from a brightly lit family meal space to an intimate, softly lit setting for two. Using dimmers is essential, as they provide the flexibility to adjust brightness and completely alter a room's atmosphere with a simple touch. The colour temperature of your bulbs also plays a crucial role; warm light (2700K-3000K) creates a cosy, inviting feel, while cooler tones are better for task-oriented areas.
Mastering the Layout for Functionality
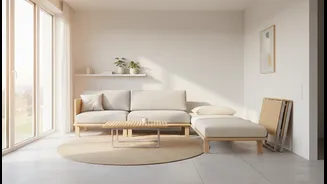
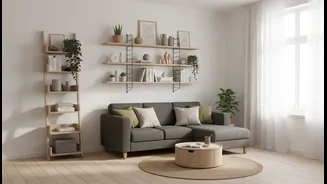
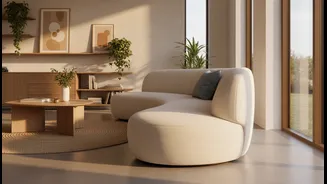
The way furniture is arranged dictates how you move through and use a space. In open-plan homes or large, multi-purpose rooms, furniture layout is key to creating distinct 'zones' without building walls. A large sectional sofa, for example, can act as a natural divider, with its back creating a clear boundary between a living area and a dining space. Using area rugs is another powerful zoning tool; a rug placed under a dining table and chairs visually designates that space as the eating zone. To be effective, a rug should be large enough to anchor the furniture within the zone, with at least the front legs of sofas and chairs resting on it. When planning a layout, consider traffic flow by leaving clear pathways between zones. Modular and multi-functional furniture, such as sofa beds, expandable dining tables, or ottomans with hidden storage, are particularly useful in Indian homes where space can be at a premium and flexibility is essential. Even a tall, open bookshelf can act as a semi-transparent partition, separating a workspace from a relaxation area while providing storage.
Surfaces That Define and Transform
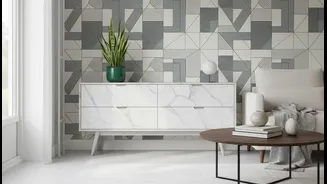
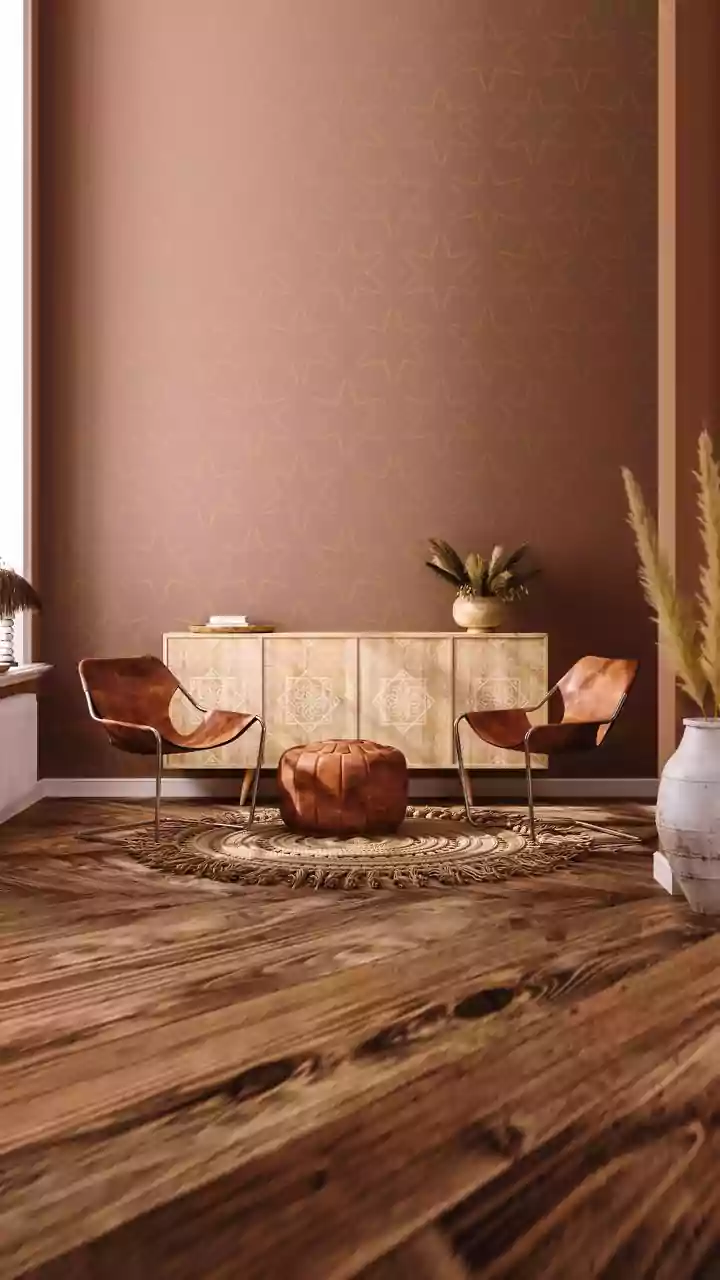
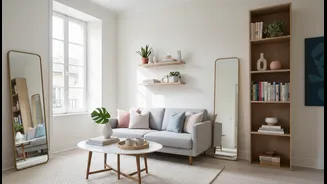
The surfaces in a room—walls, floors, and textiles—have a profound psychological impact, influencing everything from the perception of size to the overall mood. The texture and finish of a surface can change how light behaves in a room. Smooth, glossy, or reflective surfaces, like a high-gloss paint finish or a large mirror, bounce light around and can make a space feel larger and more open. In contrast, rough or matte textures, such as a brick wall or a linen-textured wallpaper, absorb light and tend to create a feeling of intimacy and cosiness. Colour plays a significant role here as well. Lighter colours on walls and floors contribute to a sense of spaciousness, while darker tones can make a room feel more contained and dramatic. You can also use surfaces to reinforce the zones created by your layout. For instance, a plush, high-pile rug can define a comfortable lounge area, distinguishing it from a more practical, hard-flooring dining space. Even the textiles you choose, from soft velvet cushions that signal comfort to sleek leather that feels more formal, contribute to a room’s functional identity.