






Why the Nominal Size Is Misleading
When you see a door described as 36 inches wide, that’s its “nominal” size, referring to the door slab itself. This isn't the actual space you have to move an object through. The true, usable space is called the 'clear opening width', and it's always
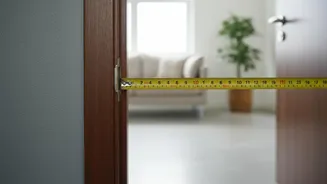
smaller. This is the measurement from the face of the open door to the doorstop on the opposite side of the frame. The thickness of the door itself, plus the hinges and doorstops, can easily reduce your usable space by two inches or more. A 36-inch door might only offer 34 inches of clearance. For a bulky refrigerator or a deep armchair, those two inches make all the difference.
Mastering the Three Critical Measurements
To avoid delivery day disasters, you need three key figures for every opening. First, measure the height and width. Because frames aren't always perfectly square, especially in older homes, measure the width at the top, middle, and bottom, and use the smallest of the three numbers. Do the same for the height, measuring on the left, right, and centre. Again, the smallest measurement is the one that counts. The third, and most-often-forgotten measurement, is the diagonal depth. This is the distance from the top back corner to the bottom front corner of the opening. Delivery teams often tilt furniture to navigate tight spots, and knowing this diagonal clearance can tell you if a tricky manoeuvre is possible.
Chart the Entire Path
The front door is just the first hurdle. A large item has to navigate the entire path to its final destination. Grab your measuring tape and walk the route, just as the delivery team will. Measure the width of every hallway, paying close attention to any fixtures, light switches, or decorative mouldings that jut out. Stairwells are particularly notorious for causing problems. Measure the width of the stairs, but also the clearance height at the lowest point, especially where the ceiling slants. Note any tight corners or landings where the furniture will need to pivot. The single narrowest point along this entire journey determines what will and will not fit.
Standard Sizes in Indian Homes
In India, there are common dimensions you can expect, but variations are frequent. For many residential properties, a main entrance door might be around 7 feet high and 3 feet wide (84 by 36 inches). Interior doors, such as for bedrooms, are often slightly smaller, commonly 30 or 32 inches wide. Bathroom doors are typically the narrowest, sometimes only 24 or 26 inches wide. However, these are just standards. Custom builds, apartment complexes, and older homes can differ significantly. Never assume; always measure your specific doorways. Consulting an architect or professional can also provide clarity, especially during a renovation.
Tips for a Tight Squeeze
What if your measurements show it's going to be close? You have a few options. First, ask the furniture retailer for the product's precise dimensions, including its height, width, depth, and diagonal depth. The rule of thumb is that your entryway's width must be greater than at least one of the furniture's key dimensions (depth, height, or diagonal depth) to allow it to be angled through. If it's still too tight, simple modifications can create extra space. Removing the door from its hinges is a common first step. You can also often remove the doorstop moulding inside the frame to gain an extra fraction of an inch. In some cases, removing the item from its packaging can make a crucial difference, but check with the delivery company first, as this may affect their policies.