



Embrace the Vertical
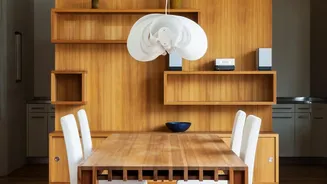
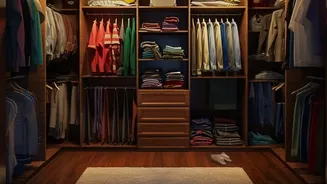
When floor space is limited, the only way to go is up. Think beyond standard-height wardrobes and kitchen cabinets. Custom floor-to-ceiling built-ins are a game-changer. They draw the eye upward, creating an illusion of height and spaciousness. In the living
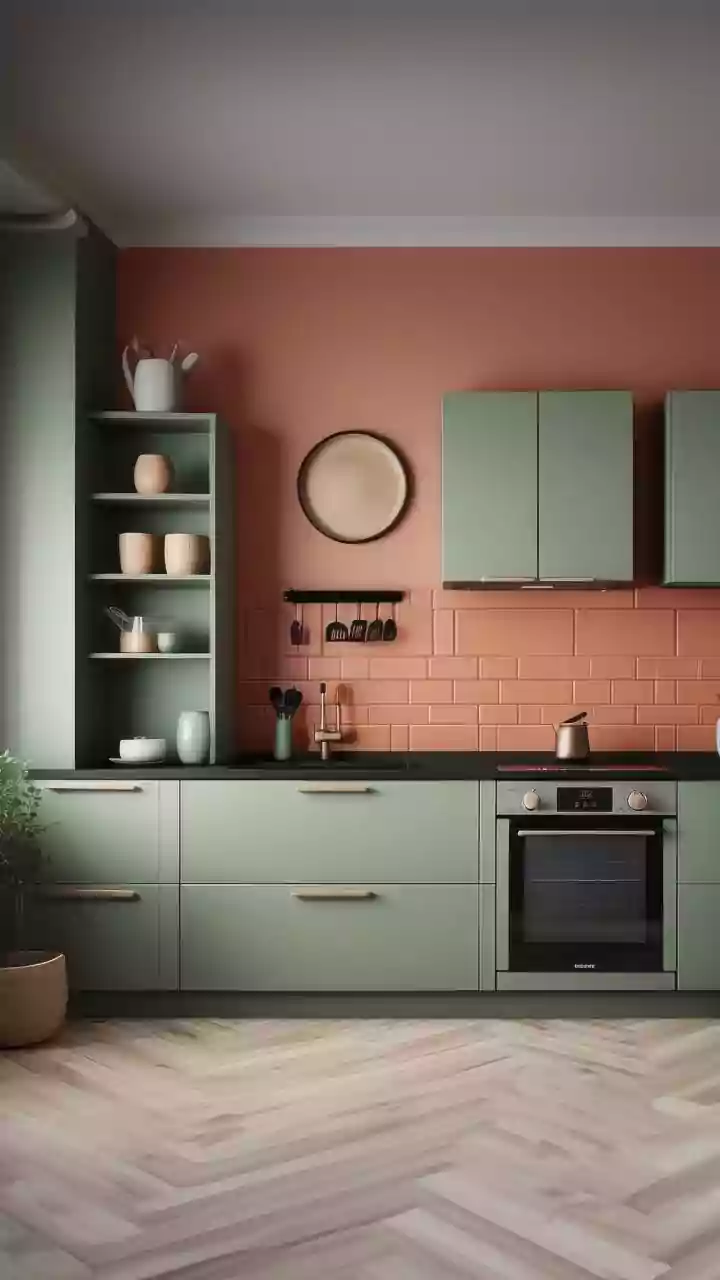
room, a full-wall entertainment unit can incorporate bookshelves, display niches, and concealed cabinets, turning a cluttered area into a streamlined feature wall. In the kitchen, extending cabinets to the ceiling provides invaluable storage for less frequently used appliances and pantry items, keeping your countertops clear and functional.
Multifunctional Furniture Is Your Best Friend
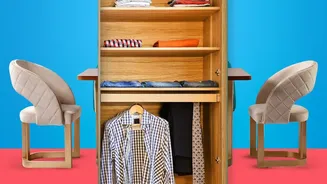
Every piece of furniture in a small home should work hard. Built-in solutions take this concept to the next level by integrating storage seamlessly into essential furnishings. Consider a platform bed with built-in hydraulic lifts or deep drawers underneath for storing extra linens, shoes, and seasonal clothing. A bay window can be transformed with a built-in bench that offers comfortable seating as well as hidden storage compartments. Even a simple sofa can be custom-built into an alcove with drawers underneath, providing a clever solution for storing magazines, electronics, or children's toys.
Reclaim 'Dead' and Awkward Spaces
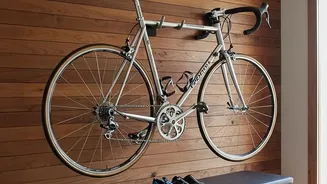
Every home has them: those awkward corners, the empty space under the stairs, or the void above a doorway. These are prime real estate for custom built-ins. That tricky alcove in your bedroom can become a perfect built-in bookshelf or a compact home office nook. The space under a staircase is a classic opportunity for pull-out drawers for shoes or even a small pantry. Installing a sleek, custom shelf above a door frame provides a discreet spot for items you don't need to access daily. By identifying and utilizing these forgotten zones, you add immense functionality without sacrificing any usable living area.
Achieve a Seamless, Clutter-Free Look
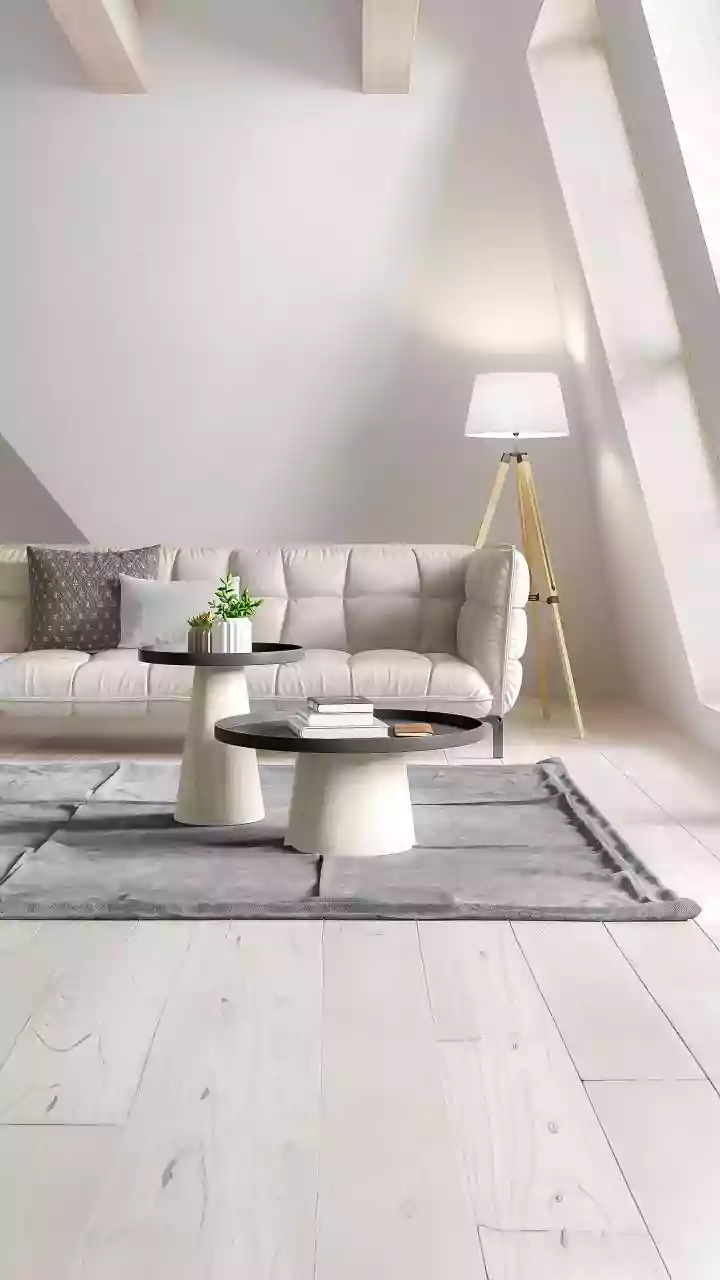
One of the biggest advantages of built-in storage is the clean, cohesive aesthetic it creates. Unlike a collection of standalone furniture pieces that can make a room feel busy and disjointed, built-ins integrate directly into your home’s architecture. When painted the same colour as the walls, they can visually disappear, making the space feel larger and more open. This approach supports a modern, minimalist feel that is both calming and stylish. It’s less about hiding your things and more about creating a thoughtfully designed environment where everything has its place.
Smart Solutions for Kitchen and Bath
The kitchen and bathroom are two areas where clutter can quickly accumulate. Built-in storage here is not just helpful; it's transformative. In the kitchen, think about tall, pull-out pantry units, custom drawer dividers for spices and utensils, and integrated cabinets to hide away appliances like microwaves. In the bathroom, a mirrored cabinet recessed into the wall offers hidden storage for toiletries without jutting out into the room. A floating vanity with deep drawers keeps cleaning supplies and extra towels out of sight, maintaining a spa-like sense of order in a small space.
Getting Started with Your Plan
Beginning a built-in project can feel daunting, but a little planning goes a long way. Start by walking through your home and identifying the primary clutter hotspots. What items consistently have no home? Next, look for those underutilized spaces discussed earlier. Take rough measurements and sketch out your ideas. You don't need to be an artist; a simple drawing helps visualize the potential. Finally, consult with a local interior designer or a skilled carpenter. They can help refine your ideas, suggest appropriate materials for your budget, and turn your vision into a functional, beautiful reality.