





What is a Flexible Layout?
A flexible layout is more than just an open-plan room; it's a space designed to adapt to your changing needs throughout the day, week, or even years. It’s a living room that seamlessly becomes a workspace, a dining area that appears only when needed,
or a bedroom that has a hidden fitness corner. The goal is to move beyond fixed, single-purpose rooms and embrace interiors that can be reconfigured with ease. This approach is essential in modern urban apartments where space is a premium and lifestyles demand versatility. Instead of dedicating a whole room to guests who visit twice a year, a flexible design allows that space to serve you daily while being ready to convert at a moment's notice.
Embrace Multi-Functional Furniture
The engine of any flexible layout is multi-functional furniture. These are the clever workhorses of modern design. Think of a sofa that converts into a comfortable bed for guests, a coffee table with a lift-top that rises to become a work desk, or an ottoman that provides seating and hidden storage. In India, where family gatherings are common and guest-readiness is a priority, a sofa-cum-bed is a staple of smart, compact living. Similarly, nesting tables can be spread out for company and tucked away for daily life, freeing up precious floor space. The principle is simple: every piece of furniture should earn its keep by serving more than one purpose.
Define Zones Without Walls
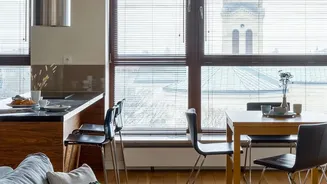
In a single open area, you can create the feeling of multiple rooms by visually defining different zones. This is a core strategy for making a flexible layout feel organized and intentional. Area rugs are a powerful tool; placing one in your seating area instantly separates it from your dining space or workspace. Another technique is to use lighting to signal a change in function—brighter, focused light for a work corner and softer, ambient light for a relaxation zone. Portable screens or open-backed bookshelves can act as permeable dividers, creating a sense of separation without blocking light or making the space feel cramped. This allows you to have a dedicated home office that disappears back into the living room after hours.
Think Vertically and Use Hidden Storage
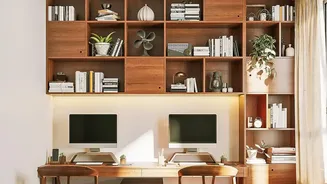
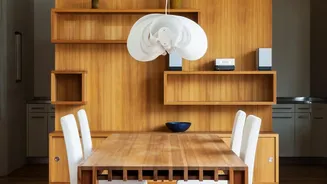
When floor space is limited, the only way to go is up. Using your walls effectively is crucial for a flexible and uncluttered home. Wall-mounted shelves, desks that fold away, and tall, slim bookcases draw the eye upward and free up the floor, making a room feel larger. Hidden storage is your best friend in maintaining a flexible space. Clutter is the enemy of adaptability. Hydraulic storage beds, which lift to reveal a large compartment for linens and seasonal items, are a game-changer for small bedrooms. Similarly, modular wall units can combine a TV stand, shelving, and a small desk into one cohesive piece, maximizing function while minimizing footprint.
The Power of Transformable Pieces
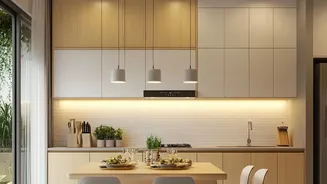
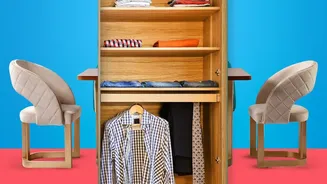
Beyond multi-functional, some furniture is truly transformational. Murphy beds, which fold up into a wall cabinet, are the classic example, allowing a room to function as a living room or office by day and a bedroom by night. Extendable dining tables are another key piece, staying compact for daily meals but expanding to accommodate larger gatherings. For those working from home in a tight space, wall-mounted desks offer a dedicated work surface that folds away to nothing when the day is done, restoring a sense of home and relaxation. These pieces are investments in flexibility, allowing your home to change as quickly as your plans do.