







From Work Triangle to Work Zones
For decades, kitchen design was dominated by the “work triangle,” an efficient layout connecting the sink, refrigerator, and stove for a single cook. While effective for one person, this model often creates bottlenecks when a second person enters the fray.
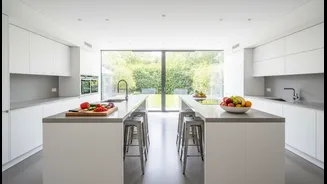
Modern kitchen design is shifting towards a more flexible concept: work zones. This approach divides the kitchen into distinct areas based on tasks, such as prepping, cooking, cleaning, and storage. By creating dedicated stations for different activities, multiple people can work simultaneously without getting in each other's way. For instance, one person can be at a prep station on an island while another is at the main cooking range.
The Importance of Prep Space
The single biggest point of conflict in a multi-cook kitchen is often the lack of adequate preparation space. When two people are trying to use the same small patch of countertop, it’s a recipe for chaos. A functional two-person kitchen should ideally have at least two distinct prep areas. This doesn't necessarily mean you need a massive kitchen; it could involve a dedicated section of the main counter and a secondary surface, like a kitchen island or even a sturdy rolling cart that can be moved as needed. The goal is to have at least 36 inches of uninterrupted counter space for the primary prep zone, allowing for chopping, mixing, and assembling ingredients without feeling cramped.
Give Yourselves Some Space
Even the best-laid-out zones won't work if there isn't enough room to move. Aisle width is a critical, yet often overlooked, component of a functional kitchen. While a standard walkway might be around 36 inches, this can feel tight when people are trying to pass each other or open appliance doors. For kitchens designed for two cooks, experts recommend increasing the width of primary work aisles to between 42 and 48 inches. This extra space prevents traffic jams and allows one person to work at the counter while another can still walk by comfortably behind them. It's a change that dramatically improves the flow and feel of the entire room.
Smarter Storage for Two
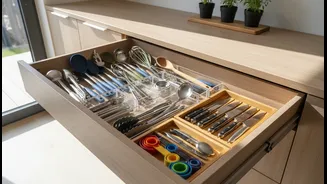
With two people using the kitchen, smart and accessible storage becomes paramount. The key is to store items where they are most frequently used. Pots, pans, and cooking utensils should be near the stove; knives and cutting boards should be in the prep zone; and dishes and glasses should be close to the dishwasher for easy unloading. Consider organisational tools to maximise space, such as vertical pan racks, pull-out cabinet drawers, and shelf risers. Open shelving can also be a great solution, giving both cooks easy visual access to commonly used ingredients or dishes without having to open multiple cabinet doors.
Small Changes Can Make a Big Difference
You don't need a full renovation to make your kitchen more accommodating for two. Simple organisational changes can have a significant impact. Start by decluttering and grouping like items together to streamline your workflow. If counter space is limited, a portable cart can act as a mobile island, providing an extra prep surface when needed. Upgrading your lighting with under-cabinet fixtures can also make the space feel larger and more functional by illuminating specific task areas. By thinking about your kitchen in terms of zones and workflow, you can implement small, budget-friendly solutions that reduce daily frustrations and make cooking together a more collaborative and enjoyable experience.