




The Incredible Shrinking Flat
The most significant finding is the continued reduction in apartment sizes. To keep ticket prices attractive amidst rising land and construction costs, developers are trimming the actual usable space. According to a NoBroker report, the average apartment size in Bengaluru
dropped by 8% in 2025, from 1,094 sq ft to 1,008 sq ft. This trend is even more pronounced in specific configurations, with 2-BHKs shrinking by as much as 9%. Buyers are effectively paying more for less, as developers optimise layouts to maintain profitability. This means that a 3-BHK today might have the same square footage as a large 2-BHK from just a few years ago, making every square foot critical.
A Crisis of Quality and Finishes
Beyond size, the quality of materials and finishes is a growing concern for new homeowners. While show flats gleam with premium fittings, the final delivered apartment can tell a different story. Common complaints shared by residents online include everything from leaky bathrooms needing grouting within months to substandard electrical systems and recurring STP (Sewage Treatment Plant) issues. These problems often fall under a one-year defect liability period, but getting builders to address them can be a challenge. Experts advise buyers to look past the superficial gloss and inquire about the specific brands and quality standards for everything from tiles and faucets to wiring and paint. Using low-VOC paints and formaldehyde-free plywood is a rising trend among quality-conscious homeowners, but isn't always standard.
Layouts vs. Lifestyle: The Functionality Gap
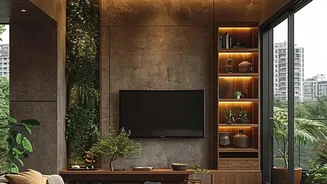
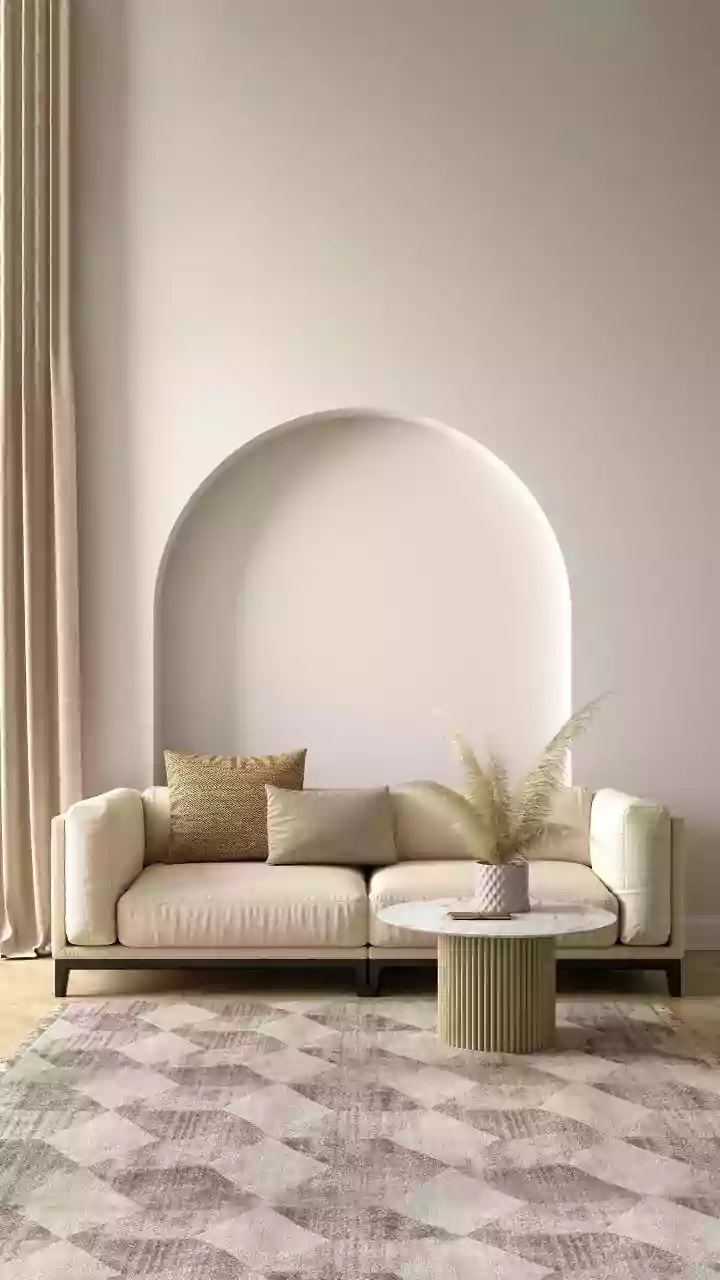
A floor plan might look good on paper, but its real-world functionality is what truly matters. As apartments get smaller, efficient design becomes paramount. However, many new flats suffer from poor layouts with awkward, unusable corners, oddly placed pillars, or a lack of dedicated spaces for modern needs like working from home. In response, interior design trends for 2026 are heavily focused on multi-functional spaces and smart, seamless storage to combat the visual clutter in compact homes. Homebuyers are now seeking warm, minimalist designs with earthy tones, natural light, and biophilic elements to make smaller spaces feel more expansive and calming. The challenge is that these thoughtful design elements are often part of post-purchase interior work, not the basic flat delivered by the builder.
The Buyer's Pre-Purchase Inspection Checklist
In this market, the onus is on the buyer to be exceptionally diligent. Before signing on the dotted line, it is crucial to move beyond the brochure and conduct a thorough personal inspection. During your site visit, don't just glance; measure. Carry a measuring tape to verify room dimensions against the floor plan. Check the quality of finishes by opening and closing all doors and cabinets. Test the taps and flush in the bathrooms. Look for any visible cracks or signs of water damage, even in new construction. Scrutinize the list of materials promised in your agreement, from flooring type to the brands of electrical switches and bathroom fittings. Ask about the building's infrastructure, like the capacity of the transformer and the water source, as these are common points of failure.
From Show Flat to Reality
The beautifully decorated show flat is a marketing tool, designed to sell a dream. It often features high-end, non-standard furniture, strategic lighting, and clever mirror placements to create an illusion of space. The actual, unfurnished apartment you receive is the real product. Pay close attention to the amount of natural light the unit receives, the ventilation, and the view from the windows and balconies. Smart buyers are now insisting on seeing an actual, non-sample flat to get a true feel for the space, light, and finish quality they can expect. It is also wise to check the builder's track record by looking up RERA complaints and reviews for their previous projects to gauge their reputation for quality and timely delivery.