
A New Philosophy for Compact Living
The days of dedicating one corner for a bulky wardrobe and another for a standalone sofa are fading, especially for those in urban apartments. As our homes have become more compact, a new design philosophy has emerged: integration. This approach moves
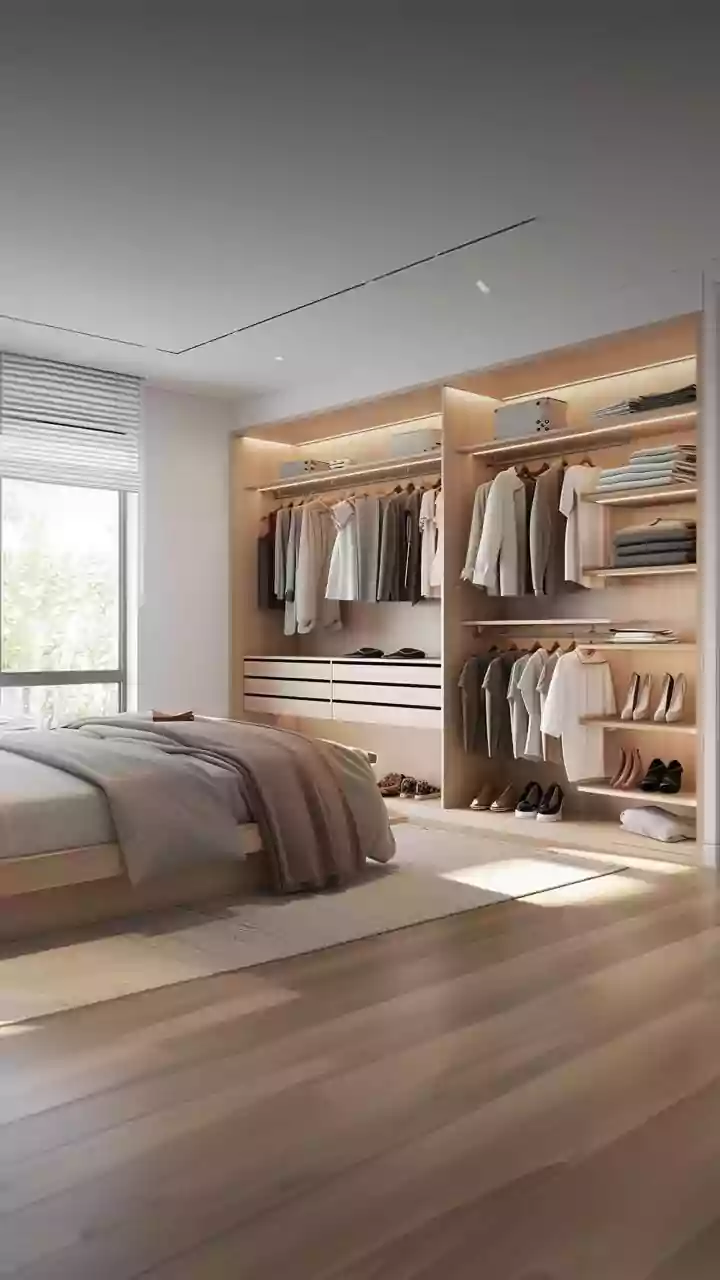
beyond simply buying smaller furniture and instead focuses on how furniture and storage can exist as a single, cohesive unit. It’s about making your space work for you, not the other way around. The goal is to create a home that feels uncluttered and intentional, where every object has a purpose and, often, more than one. This mindset shift is crucial for transforming a cramped flat into a comfortable, functional, and stylish home.
The Rise of the Multifunctional Hero
The cornerstone of modern small-space design is multifunctional furniture. These are the unsung heroes that make compact living not just possible, but enjoyable. Think of a coffee table that lifts to become a dining or work surface, with hidden compartments underneath for magazines and remote controls. Consider a sleek sofa that unfolds into a guest bed, complete with drawers in its base for storing linens. In bedrooms, hydraulic beds that lift to reveal massive storage cavities are a game-changer, eliminating the need for bulky, separate trunks. Even a simple window ledge can be extended to serve as a study desk, proving that clever design can find utility in the most unexpected places. Choosing pieces with multiple purposes is the single most effective way to reduce clutter and increase functionality.
Thinking Vertically: The Untapped Potential
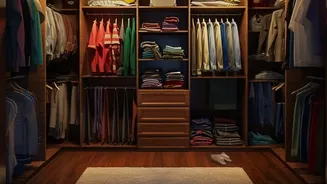
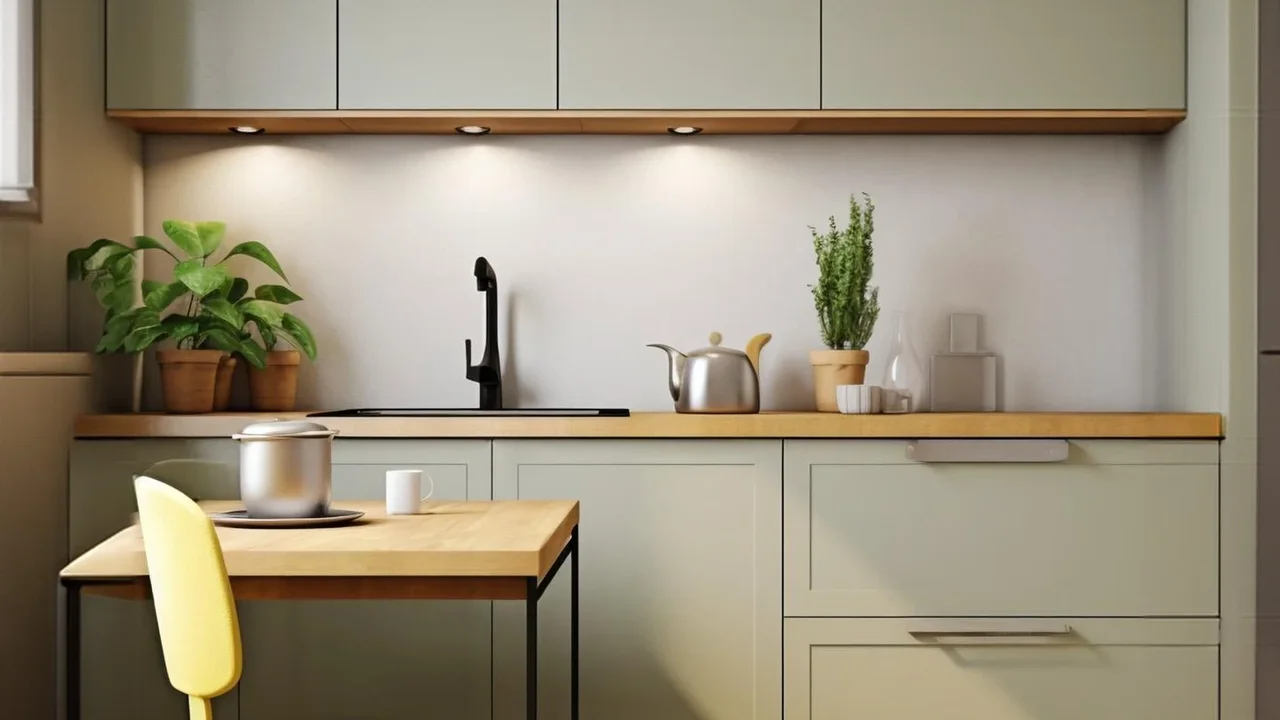
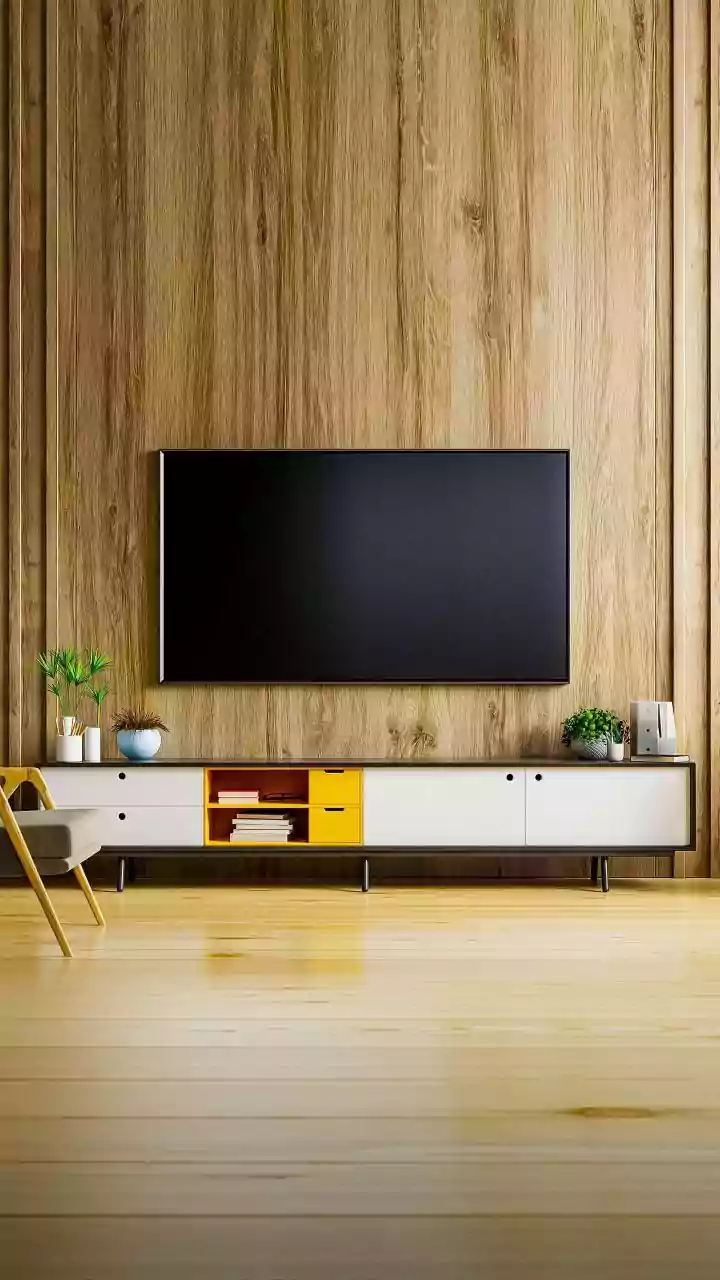
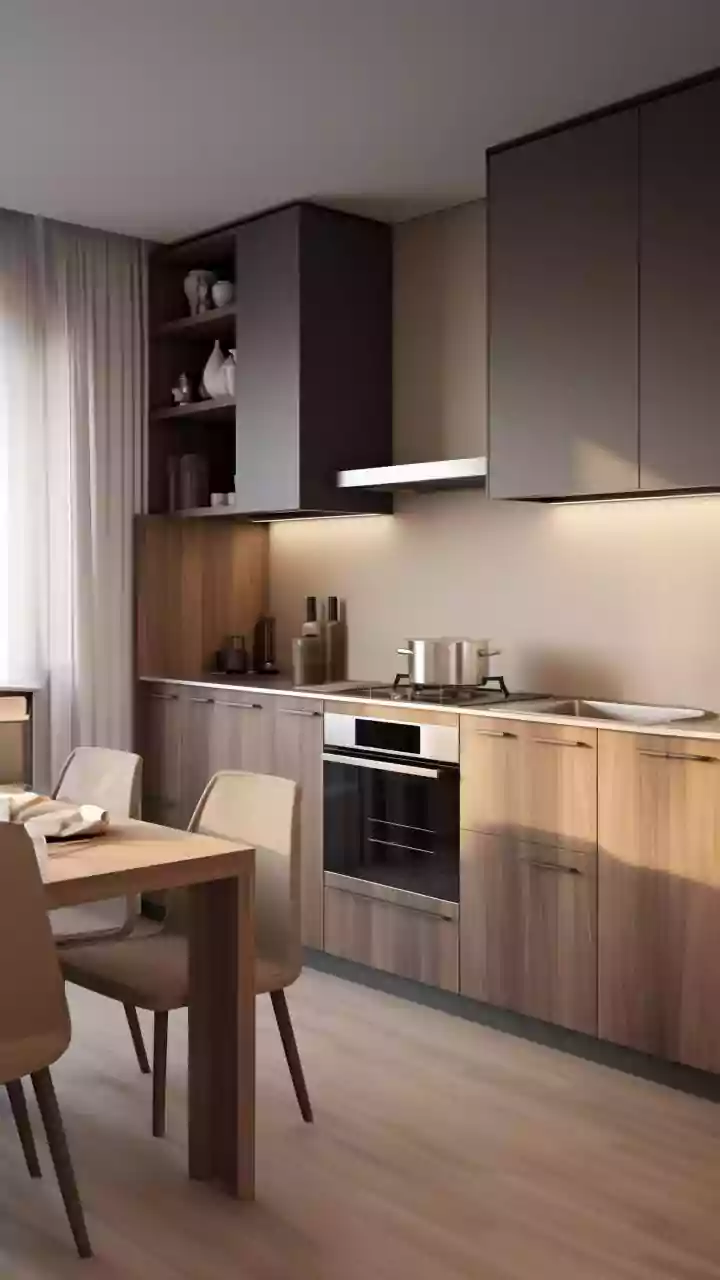
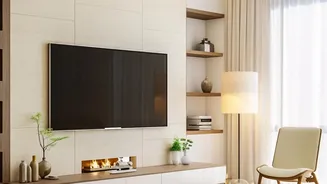
When you can't build outwards, build upwards. Using vertical space is a key strategy for maximising storage without sacrificing precious floor area. This can be as simple as installing floating shelves above a television, desk, or even a doorway to hold books and decor. Wall-mounted desks that fold away when not in use are perfect for creating a home office in a living room or bedroom. In the kitchen, vertical racks and pegboards can free up counter space by providing a home for utensils, pans, and mugs. Tall, slim shelving units or wardrobes that stretch towards the ceiling draw the eye upward, creating an illusion of height while offering ample storage. This approach keeps the floor clear, which is essential for making a room feel open and breathable.
Creating the Illusion of Space
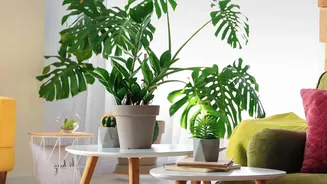
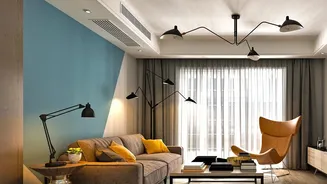
Beyond physical storage, the right furniture choices can make a room feel significantly larger and brighter. A key principle is to choose furniture that allows you to see more of the floor. Pieces with raised, slim legs—like a sofa, armchair, or console table—create a sense of openness by allowing light and sightlines to flow underneath. Using materials like glass or acrylic for coffee tables and consoles also helps, as they appear to take up almost no visual space. Furthermore, integrating storage so that it blends with the walls is a powerful technique. For example, building cabinets and painting them the same colour as the wall makes them 'disappear', reducing visual clutter. Strategically placed mirrors are another classic trick, as they reflect light and create a feeling of depth, visually doubling the size of a space.
The Power of a Cohesive Look
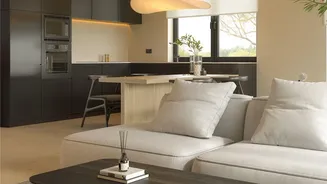
Finally, tying everything together with a consistent aesthetic is what separates a collection of clever items from a truly well-designed home. A unified colour palette helps create a serene and expansive feel. Using light and neutral tones on walls and large furniture pieces can make the entire space feel brighter and more open. This doesn't mean the room has to be boring; personality can be injected through smaller decor items, textiles, and art. The key is to avoid visual chaos. When your storage is integrated into your furniture, and your furniture choices are deliberate, the result is a home that feels calm, organised, and far more spacious than its actual dimensions might suggest.