





Why Small is the New Normal
Across India's metropolitan areas, from Mumbai to Bengaluru, the trend towards compact living is undeniable. Rising real estate costs and a growing urban population mean that homes are getting smaller, forcing a shift in how we think about space. This
is not a story of compromise, but one of innovation. Homeowners and designers are embracing the challenge, proving that a smaller footprint can lead to smarter, more intentional living. The modern Indian home is no longer just a place to rest; it's an office, a gym, and an entertainment hub, all within a limited square footage. This shift has made the multi-functional room a necessity, not just a trend.
Furniture That Works Overtime
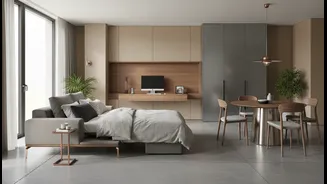
The cornerstone of any multi-functional room is furniture that can adapt. A piece that serves only one purpose is a waste of valuable real estate. The sofa-cum-bed is a classic example, transforming a living room into a guest-ready bedroom in seconds. But modern solutions go much further. Think of extendable dining tables that stay compact for daily use but expand for family gatherings, wall-mounted desks that fold away when the workday is over, and nesting tables that provide extra surfaces when needed. Storage beds with hydraulic lifts and ottomans with hidden compartments are also essential for keeping clutter at bay, a crucial task in a room that serves multiple roles.
Creating Zones Without Walls
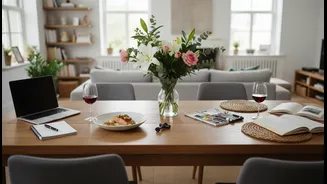
How do you make one room feel like two or three without building walls? The answer lies in clever zoning. This design technique uses visual cues to define different areas within a single space. An area rug can anchor a living room setup, visually separating it from a dining area. Strategic lighting also plays a huge role; a focused task light can designate a workspace, while softer, ambient light creates a relaxation zone. Even furniture placement can create division. The back of a sofa, for instance, can act as a subtle barrier between a seating area and a study nook. Other options include open-backed shelving units, which provide storage while still allowing light and sightlines to pass through, maintaining a sense of openness.
Thinking Vertically
When floor space is limited, the only way to go is up. Utilising vertical space is one of the most effective strategies for small homes. Instead of bulky floor cabinets, opt for wall-mounted shelves or tall, slender bookcases. These draw the eye upward, creating an illusion of height and making the room feel larger. Floating units for TVs or desks keep the floor clear, which enhances the sense of spaciousness and makes cleaning easier. This approach not only maximizes storage but also helps reduce visual clutter, which is key to making a multi-use space feel calm and organised.
The Power of a Minimalist Mindset
Ultimately, a successful multi-functional room is as much about mindset as it is about furniture. Adopting a 'less is more' approach is crucial. Every item in the room should be either beautiful, functional, or ideally, both. This means decluttering regularly and resisting the urge to fill every empty corner. Light, neutral colour palettes on the walls can make a space feel more open and airy, providing a versatile backdrop for different activities. Mirrors are another excellent tool, as they bounce light around and create an illusion of depth. By keeping the overall aesthetic clean and considered, you allow the space to breathe, ensuring it remains a comfortable and inviting place, no matter which function it's serving at the moment.