



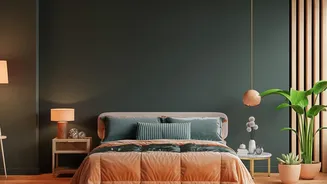
Start With a Plan and Your Bed
Before you move a single thing, grab a tape measure and sketch a quick floor plan. Note the locations of doors, windows, and closets. This simple map is your most powerful tool for visualizing the layout. The bed is the largest item and the anchor of your room,
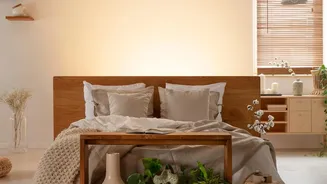
so its placement is the most critical decision. Ideally, place the head of the bed against the longest uninterrupted wall to create a natural focal point and maximize the surrounding space. This often provides the clearest path from the door. Try to leave at least 24 inches of clearance on one side for movement and making the bed. In a very tight room, pushing the bed into a corner can free up significant floor space, even if it means one person has to shuffle.
Prioritize the Main Walkway
The feeling of being cramped often comes from blocked pathways. Your primary goal should be to establish one clear, wide route from the doorway to the other side of the room, typically past the foot of the bed. Designers recommend a minimum of 36 inches for this main traffic lane to allow for comfortable movement without turning sideways. Once this path is protected, the room will instantly feel more functional and less like an obstacle course. Arrange other furniture, like dressers or desks, so they don't encroach on this vital space. If a swinging door eats into your walkway, consider replacing it with a sliding or pocket door to reclaim valuable square footage.
Go Vertical and Multi-Functional
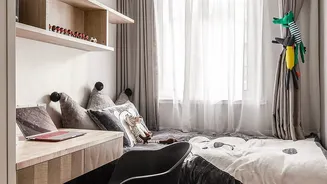
When floor space is limited, the only way to go is up. Use tall, narrow dressers and bookshelves to draw the eye upward and make the most of your room's height. Wall-mounted shelves are another excellent choice because they provide storage without occupying any floor space, making the room feel larger. Look for furniture that can do double duty. A bed with built-in storage drawers, a storage ottoman that serves as a bench, or a small desk that can also function as a vanity are all smart investments for a compact room. This strategy allows you to reduce the total number of furniture pieces, which is key to clearing clutter.
Choose Right-Sized Furniture
One of the most common mistakes is choosing furniture that is too large for the scale of the room. A massive bed frame or bulky nightstands can make a small room feel overwhelmed. Opt for pieces with a lighter visual weight. 'Leggy' furniture—like a bed frame or nightstand on raised legs—allows you to see more of the floor, creating an illusion of spaciousness. Instead of two wide nightstands, try one and a small floating shelf on the other side. When selecting a dresser or desk, choose slimmer profiles. A shallow depth can be the difference between a clear path and a tight squeeze.
Use Light and Mirrors to Create Depth
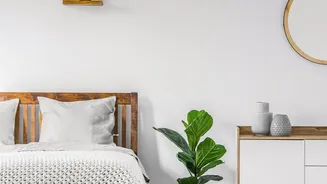
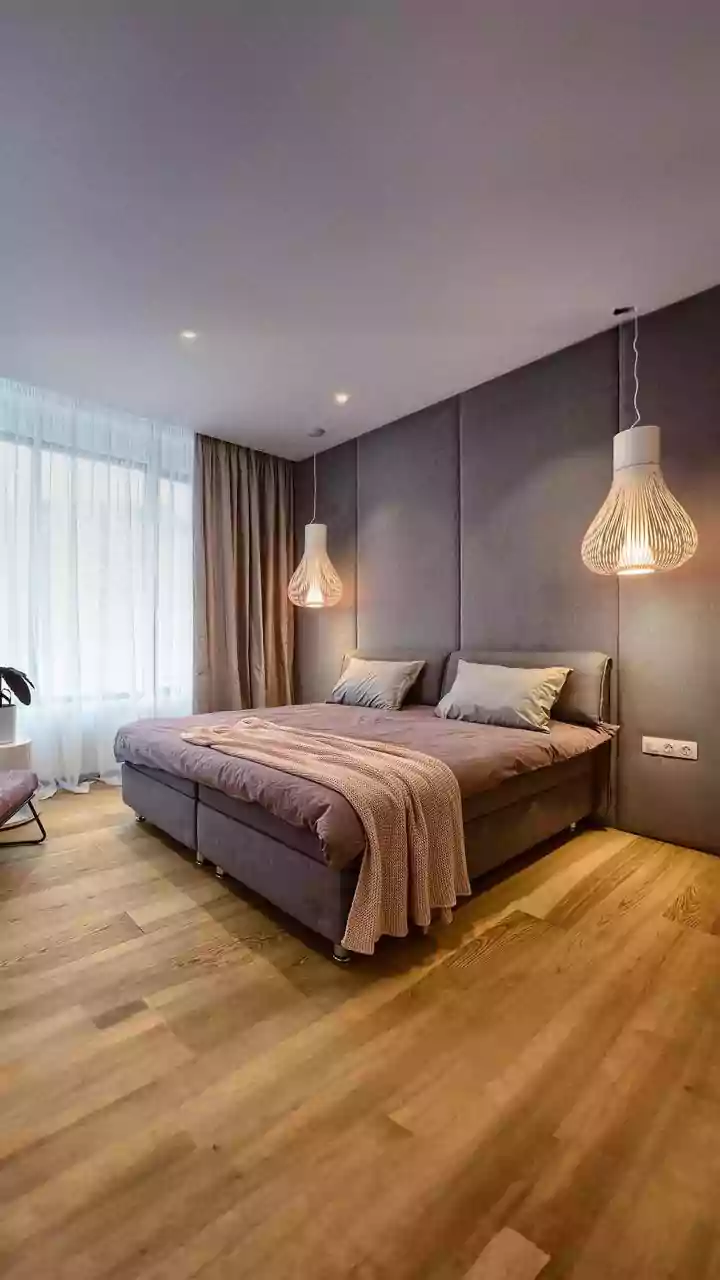
Visual tricks are just as important as physical layout. A large mirror is a classic designer tool for a reason: it reflects light and the view, creating a powerful illusion of depth. Placing a mirror on the wall opposite a window is particularly effective for amplifying natural light and making the room feel more open. Lighter paint colors on the walls, such as soft blues, grays, or warm neutrals, can make the walls feel like they are further away. Don't forget about lighting. Instead of floor lamps that take up precious floor space, use wall-mounted sconces or pendant lights to free up room and add to the airy feel.