



The Philosophy of Seamless Integration
Freestanding furniture can often feel bulky and disconnected in a small room, creating awkward gaps and interrupting visual flow. Built-in storage, or joinery, is designed to become part of the home's architecture. By creating custom solutions that fit
specific nooks, alcoves, or entire walls, you eliminate wasted space and achieve a seamless, clean look. This approach is less about adding furniture to a room and more about making the room itself inherently more functional. The result is a space that feels more intentional, organized, and ultimately, larger, because the storage disappears into the walls.
Maximising Vertical Real Estate
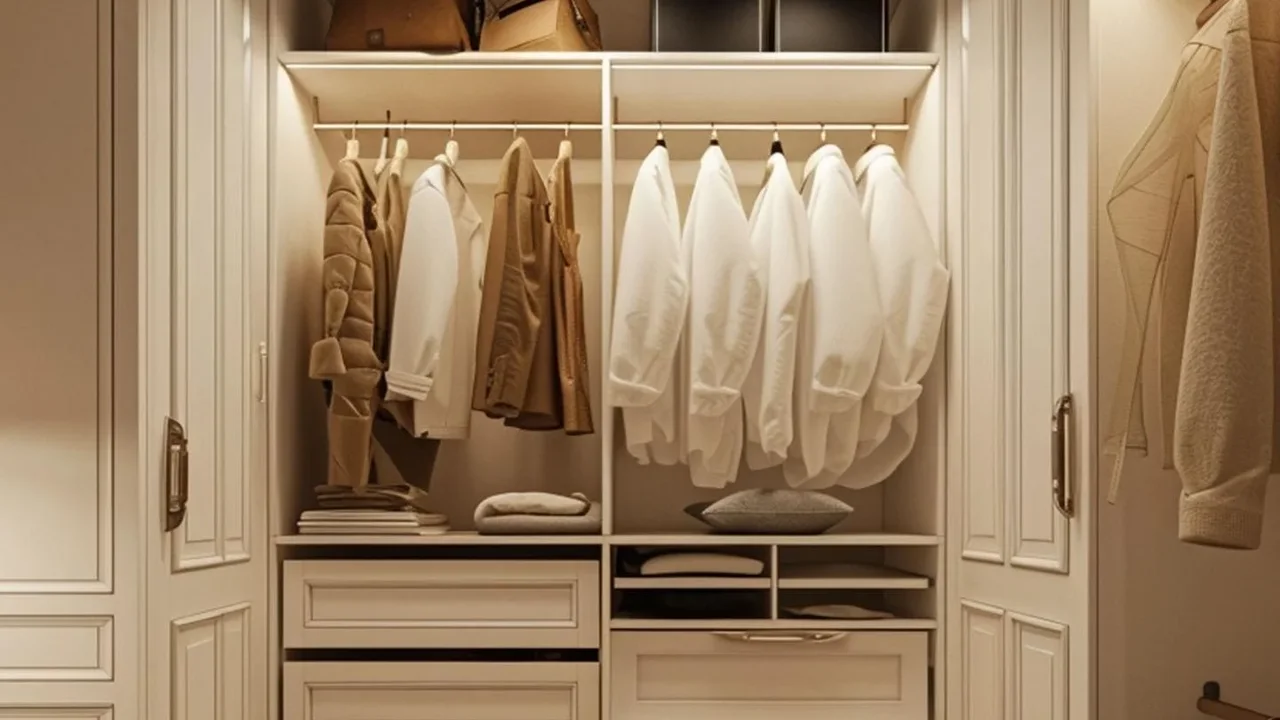
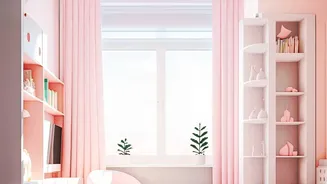
When floor space is limited, the only way to go is up. Current small-home design heavily emphasizes using the full height of a room. Think floor-to-ceiling bookshelves that draw the eye upward, making ceilings feel higher. This strategy turns an entire wall into a feature that combines massive storage capacity with a strong design statement. Other popular applications include beds with built-in drawers, or even lofted sleeping areas with integrated desks and wardrobes underneath. The key principle is to view your walls not just as dividers, but as valuable, usable territory for storage and display.
The Power of Multifunctional Design
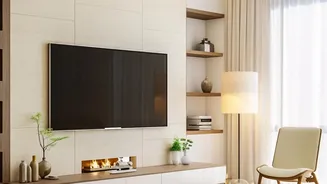
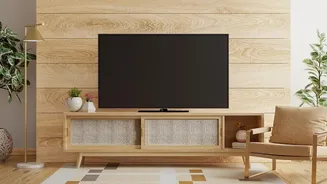
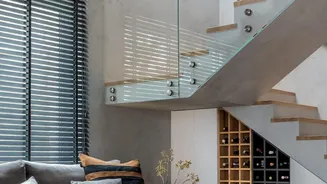
In a small home, every piece should work hard. Multifunctional built-ins are the cornerstone of modern, space-efficient design. A window seat, for example, is no longer just a charming place to sit; with integrated drawers or a lift-up lid, it becomes a discreet storage chest for blankets or books. A staircase can be reimagined with each step housing a pull-out drawer, turning a transitional space into a clever storage hub. Similarly, a built-in media unit can incorporate a fold-down desk, providing a workspace that vanishes when not in use. This approach reduces the need for multiple pieces of furniture, freeing up floor space and reducing visual clutter.
Creating Zones Without Walls
Open-plan living is popular, but even in a single room, we need distinct areas for living, working, and relaxing. Built-in joinery can be a powerful tool for delineating these zones without erecting walls that block light and shrink the space. A strategically placed, waist-high cabinet can visually separate a living area from a dining space while providing accessible storage. A platform bed with built-in storage underneath can elevate the sleeping zone, creating a subtle but clear distinction from the rest of the room. These 'soft dividers' maintain the open, airy feel of the space while bringing order and structure.
Aesthetics and Planning Your Project
Modern built-ins are far from the heavy, dark wall units of the past. Current trends favour clean lines, light materials, and smart finishes. Using light-coloured paint that matches the walls helps the unit blend in, enhancing the sense of space. Conversely, a bold colour can turn a shelving unit into a stunning focal point. When planning a project, start by assessing your needs. What do you need to store, and where is there unused space like an awkward corner or a high wall? Consulting with a professional carpenter or interior designer can help you create a solution that is perfectly tailored to your space, needs, and budget, ensuring the final result is both beautiful and highly practical.