


Start With The Bed
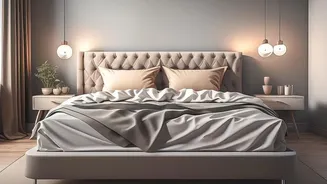
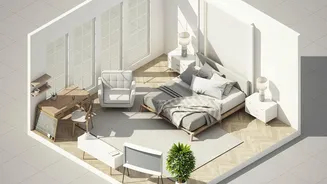
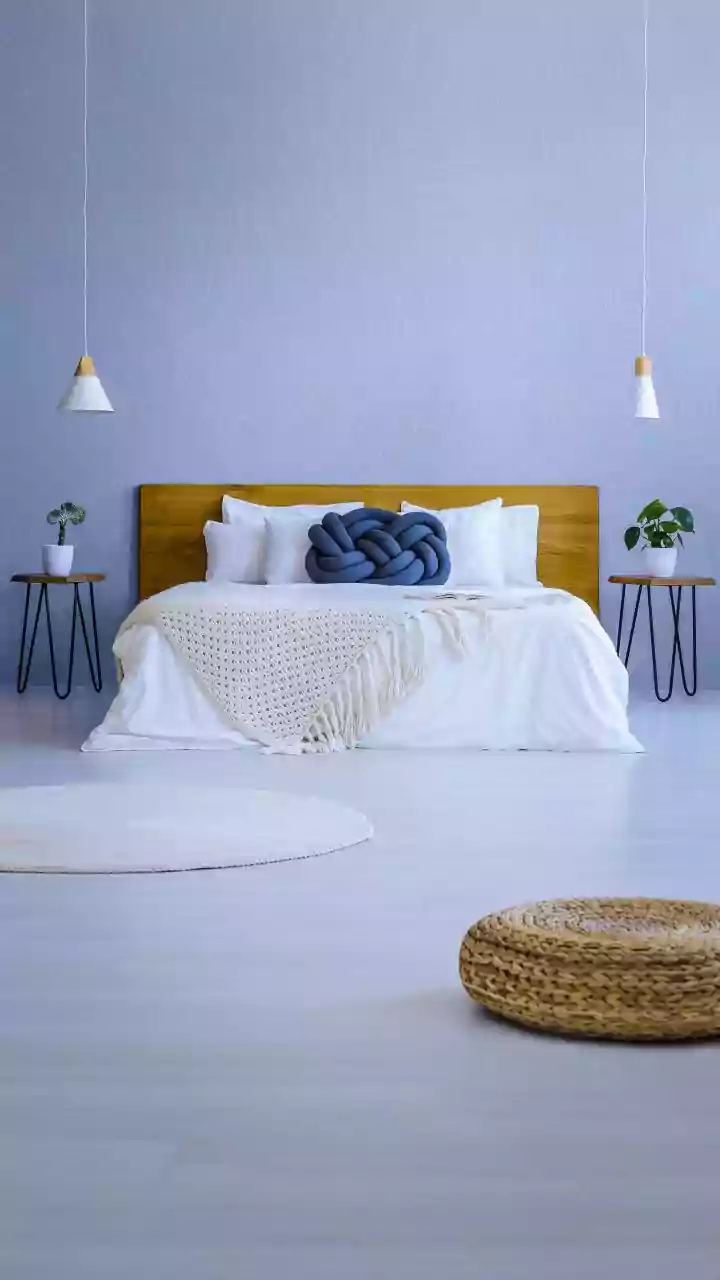
The bed is the largest piece of furniture and the room's natural focal point, so its placement is your first and most important decision. Before you move anything, measure your room and furniture. A classic and often effective approach is to place the bed against
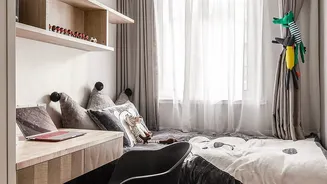
the center of the longest uninterrupted wall. This creates a sense of symmetry and often leaves clear pathways on either side. However, in a very narrow or rectangular room, placing the bed against the shorter wall can make the space feel wider. If you're the only one using the room, don't be afraid to tuck the bed into a corner. This can be a game-changer for maximizing floor space, opening up a significant area for a desk or a dresser you couldn't otherwise fit.
Prioritise Clear Pathways
A room's layout should feel effortless to move through. One of the biggest mistakes in a small room is creating awkward traffic flow. Aim for at least 24-30 inches of clear walking space around the bed and in front of closets and dressers. Before you commit to a layout, walk the paths. Can you get from the door to the bed and the closet without turning sideways or bumping into corners? If not, the layout isn't working. This might mean forgoing a second nightstand or choosing a slimmer dresser. The goal is to arrange furniture so that movement feels natural, which in turn makes the entire room feel more open and less stressful.
Think Vertically
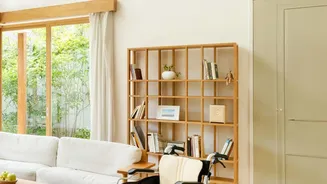
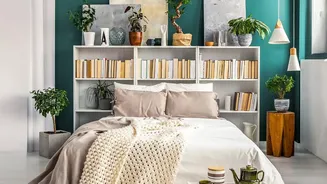
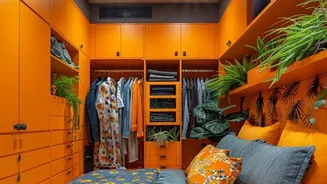
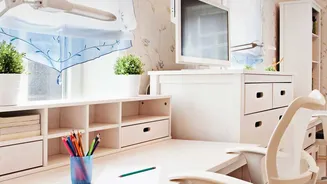
When floor space is limited, the walls are your best asset. Drawing the eye upward creates an illusion of height and spaciousness. Instead of wide, short bookcases or dressers, opt for tall, narrow pieces that maximize storage without eating up precious floor area. Wall-mounted shelves are perfect for books, plants, and decor, lifting them off surfaces and freeing up space. This vertical mindset applies to everything from shelving units placed above a desk to hanging laundry hampers instead of letting them sit on the floor. By utilizing height, you make the room more functional while tricking the eye into seeing a larger space.
Choose Double-Duty Furniture
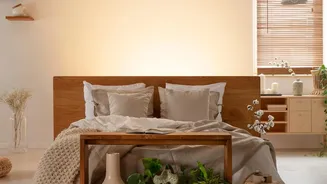
In a small bedroom, every piece should earn its place. Multi-functional furniture is essential for reducing clutter and maximizing utility. A bed with built-in drawers or hydraulic lift-up storage can often eliminate the need for a separate dresser, freeing up an entire wall. A small bench at the foot of the bed can provide both seating and hidden storage for extra blankets or shoes. In compact living situations, especially common in Indian metro cities, a high-quality sofa-cum-bed can serve as a guest bed without sacrificing daytime living space. Similarly, nesting tables can act as a nightstand but be separated for more surface area when needed.
Master a Few Visual Tricks
Once the main layout is set, a few design principles can amplify the sense of space. Choose furniture with visible legs—like a mid-century modern dresser or nightstand. Lifting furniture off the ground allows you to see more of the floor, which makes the room feel airier and less bulky. A well-placed mirror is another classic trick for a reason; it bounces light and reflects the room, creating an illusion of depth. Finally, stick to a cohesive, light color palette for walls and large furniture pieces to make the room feel more open. Too many competing patterns or dark colours can contribute to visual clutter and make a room feel smaller than it is.