
Prioritise Your Main Walkway
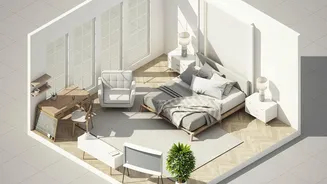
The path from your bedroom door into the room is the most important traffic route. If it’s obstructed, the entire space feels clumsy and smaller than it is. The first rule is to protect this walkway. As a general guideline, designers recommend maintaining
at least 30 to 36 inches of clear walking space for primary paths. This means avoiding placing any large furniture, like the corner of a dresser or the foot of your bed, directly in line with the door swing. When you open the door, you should be greeted by an open path, not an obstacle course. This simple discipline makes the room more welcoming and functional from the moment you step inside.
Start with a Solid Plan
Before moving a single item, grab a tape measure and paper. Sketch your room, noting the dimensions of each wall, and mark the locations of windows, closets, and electrical outlets. Crucially, measure the arc of your door as it swings open. Then, measure your furniture's footprint. For dressers or cabinets, you need two measurements: the space it occupies when closed, and the space it needs for drawers or doors to open fully. People often forget this second measurement, which explains why a room can look fine on paper but feel awkward in practice. This map is your most powerful tool for avoiding common mistakes.
Find the Right Wall for Your Bed
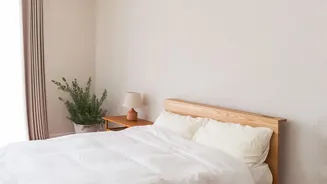
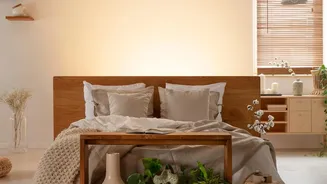
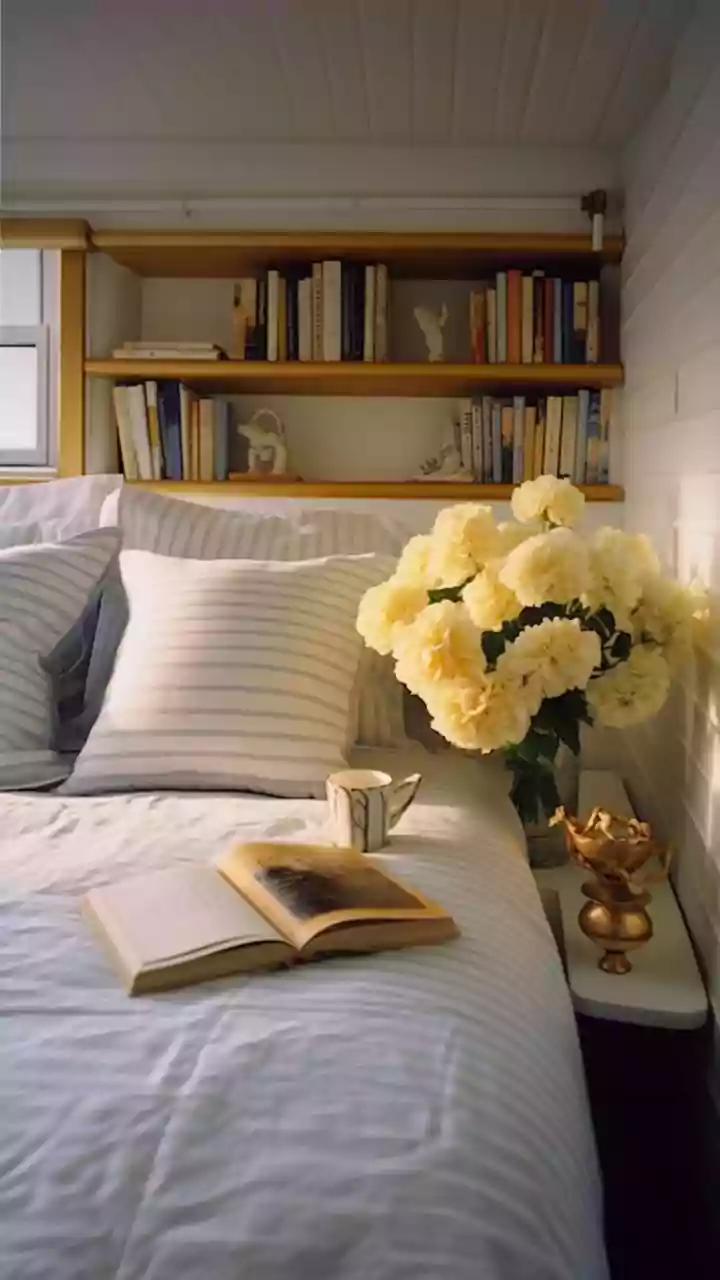
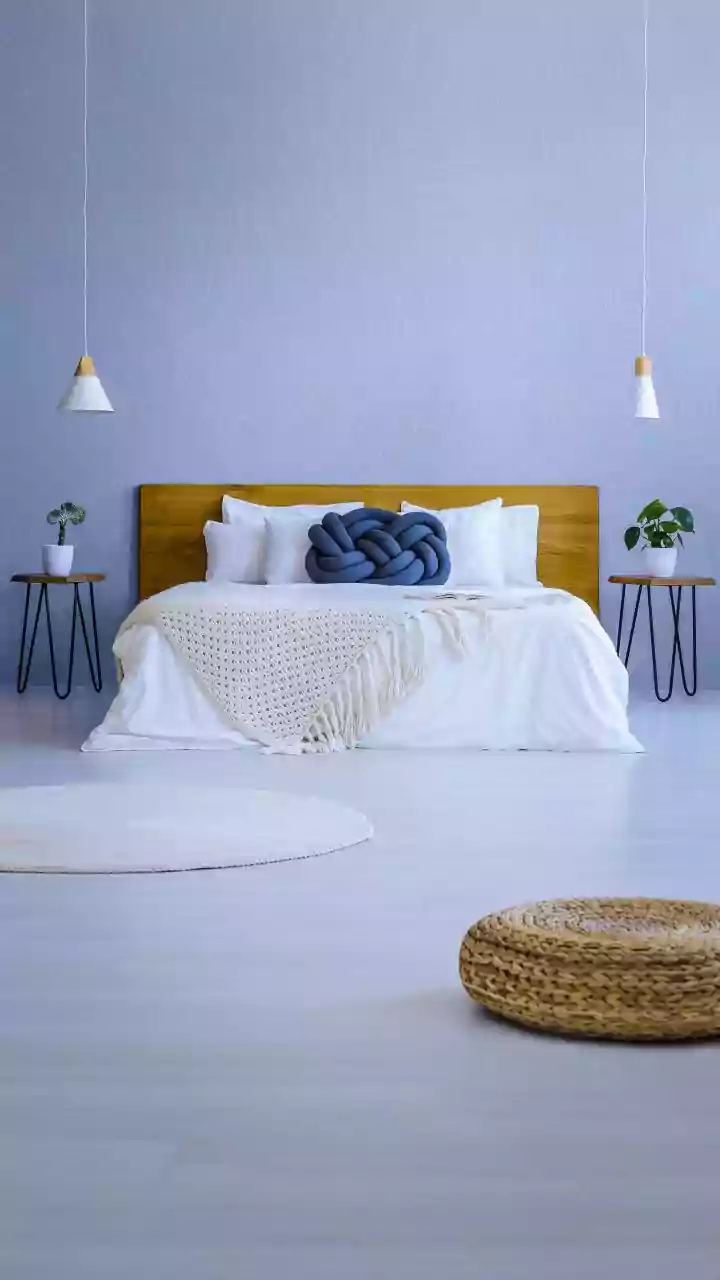
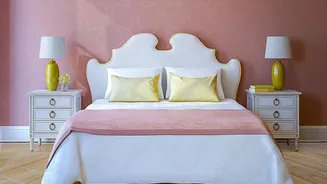
The bed is the largest piece of furniture, so its placement will dictate the rest of your layout. A common mistake is pushing it into a corner near the door to try and save space. While this can work for a single sleeper, it often makes the room feel tight upon entry and can be impractical for two people. A better strategy is to place the bed against the longest uninterrupted wall, ideally so it faces the doorway. This creates a pleasing focal point and a sense of balance. Centring the bed also allows for symmetrical placement of nightstands, even if they are small, which contributes to a more organised, intentional look.
Choose Smart, Multifunctional Pieces
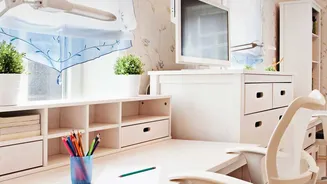
In a small bedroom, every piece of furniture should earn its keep. Opt for items that serve more than one purpose to reduce the total number of pieces you need. A bed with built-in storage drawers can eliminate the need for a bulky dresser. A storage ottoman can provide seating and a place to hide extra linens or shoes. A small desk can double as a nightstand, providing a surface for a lamp and a book alongside a workspace. By choosing versatile furniture, you free up valuable floor space that would otherwise be consumed by single-use items.
Go Vertical and Keep Floors Clear
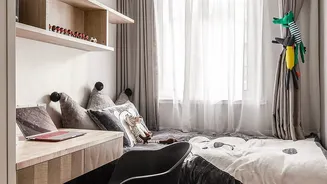
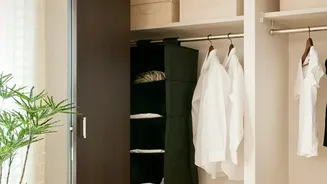
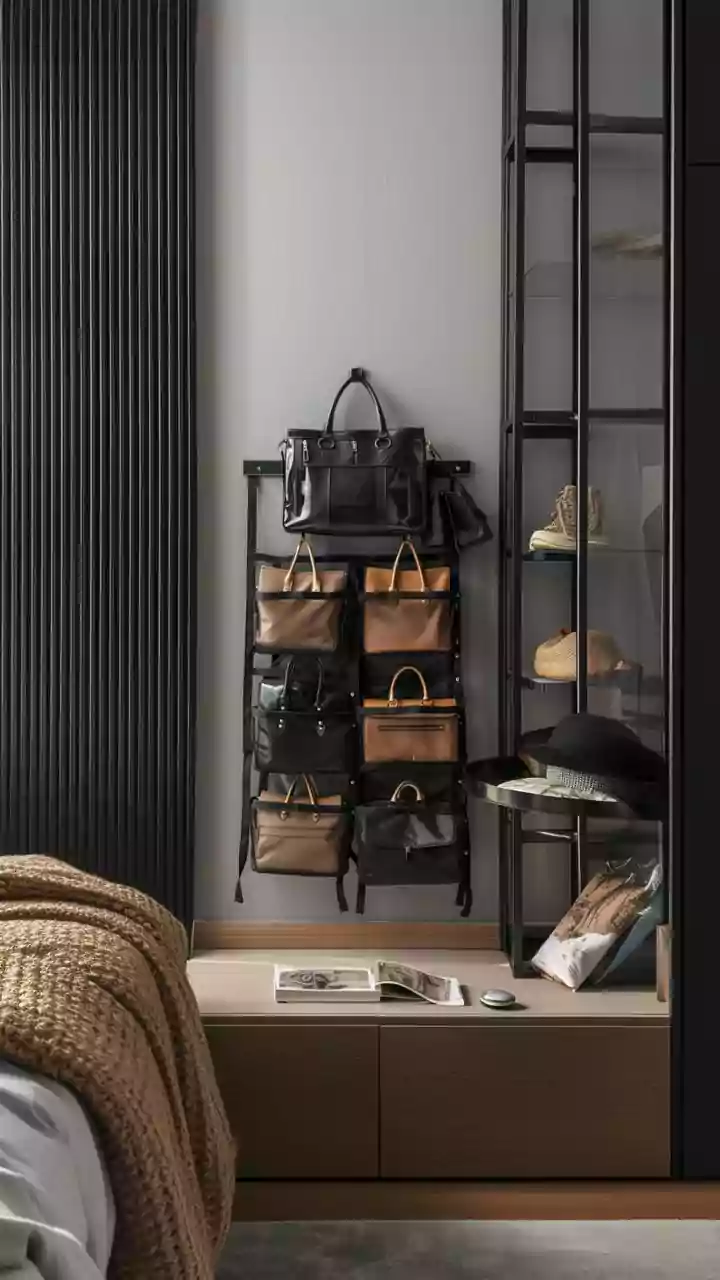
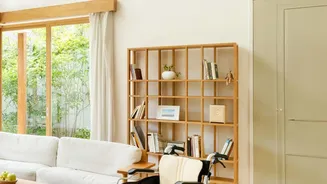
When floor space is limited, think upwards. Use tall, narrow bookshelves or install floating shelves on the walls to store books, display decor, and keep clutter off the floor. This strategy draws the eye upward, creating an illusion of height and spaciousness. Similarly, choosing furniture with visible legs—often called 'leggy' furniture—can make a room feel larger. By lifting the bulk of the furniture off the ground, you allow light and air to flow underneath, making the floor space seem more expansive. Wall-mounted nightstands or shelving are excellent for this, as they provide necessary surfaces without consuming any floor area.
Use Mirrors to Create an Illusion of Depth
Mirrors are a classic tool for making small spaces feel larger. They reflect light and create an illusion of depth, tricking the eye into perceiving more space. Placing a large mirror on the wall opposite a window will amplify natural light, making the room feel brighter and more open. You could also place a mirror on the wall behind a piece of furniture, like a dresser, to visually push the wall back. A floor-length mirror propped against a wall can also make a narrow corner feel more substantial and less cramped.